Sign In or Create a Free Account to see full details of this property
Key Facts
Key facts for 8 Lee Centre Drive #PH103
Property Type
Condo, Apartment
Parking
Private 2 garage, 2 parking
MLS #
E13885136
Size
1400-1599 sqft
Basement
None
Listed on
2026-10-10
Lot size
-
Tax
$2,707 /yr
Days on Market
3
Approximate Age
16-30
Maintenance Fee
$1,800.48/mo
Central Air Conditio...
Description
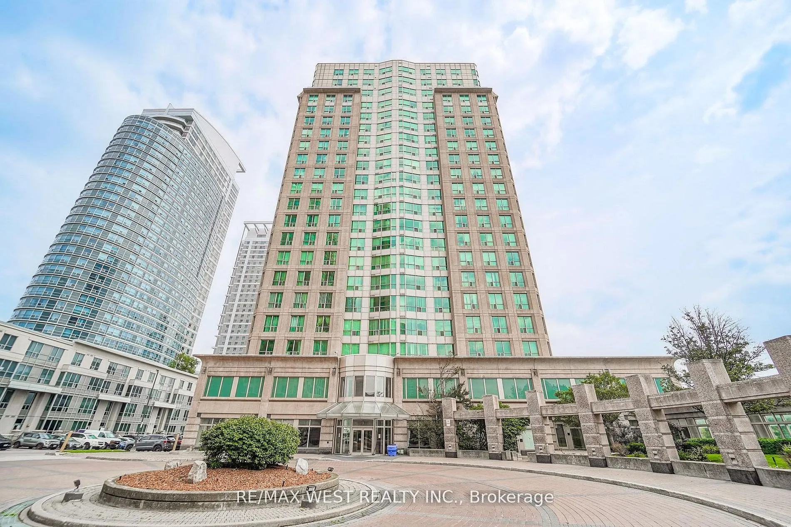
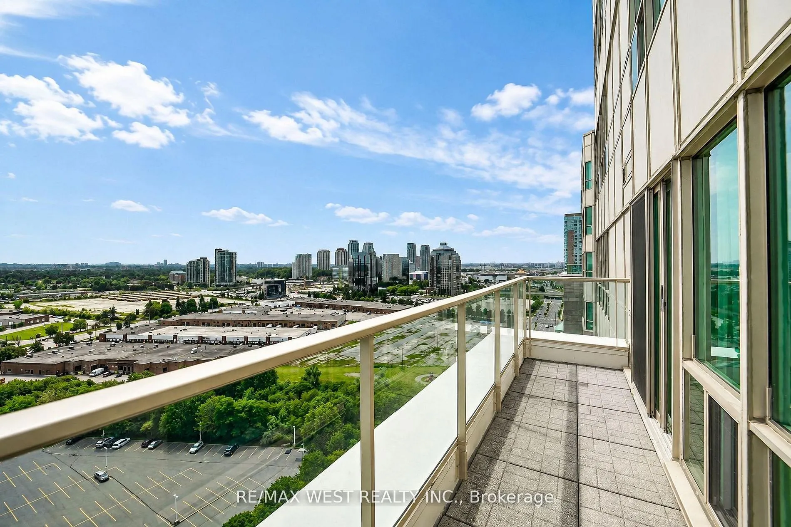
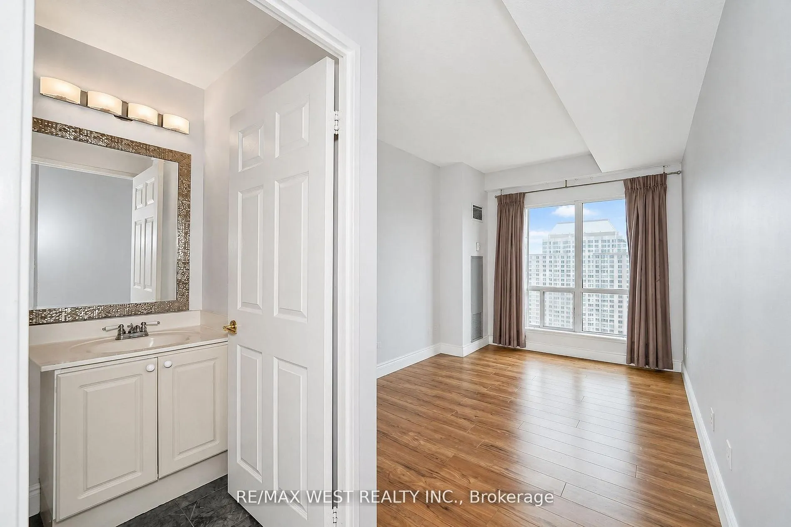
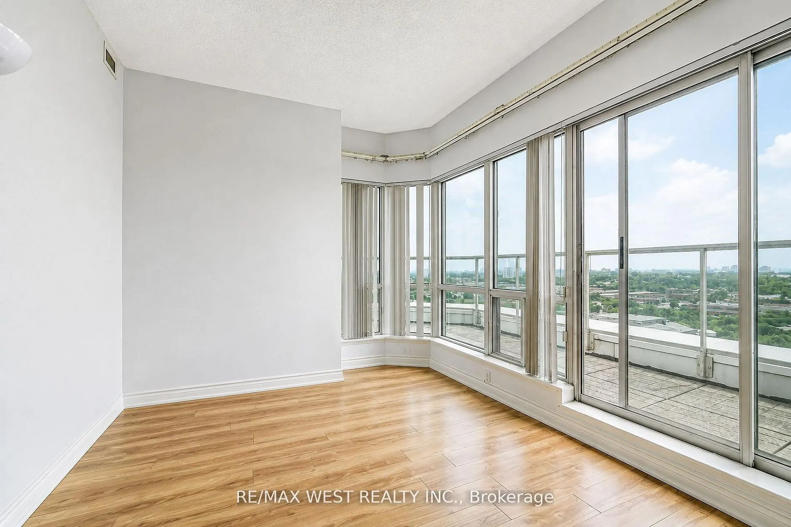
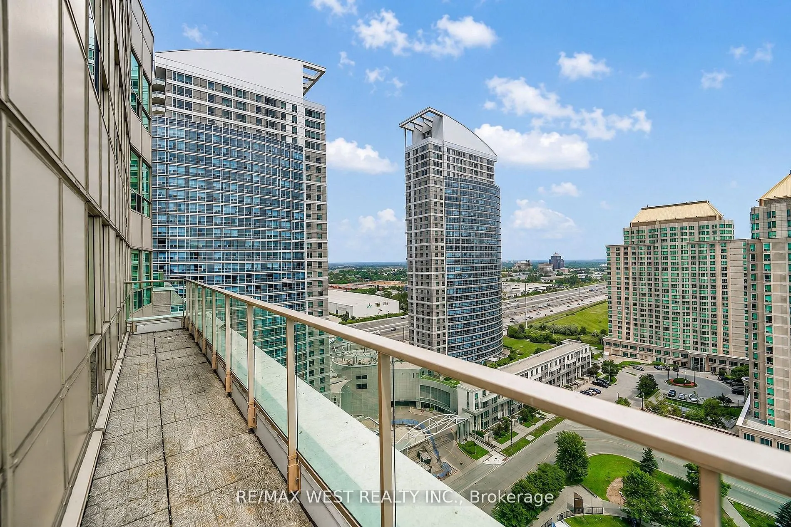
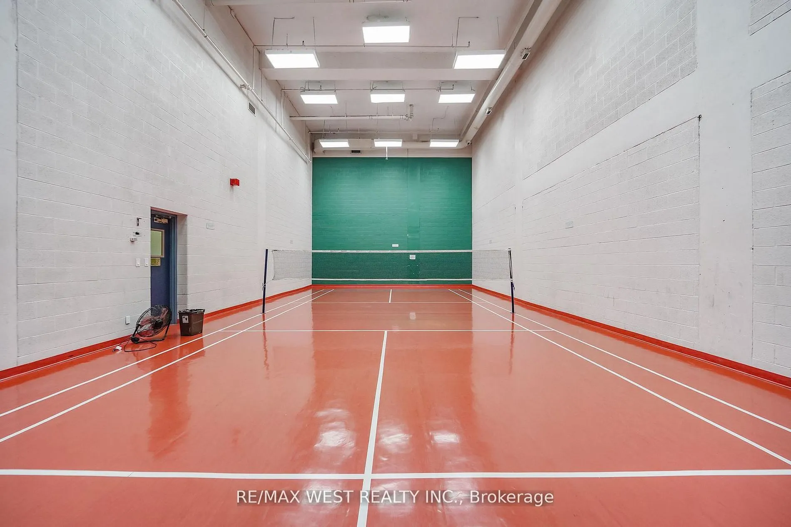
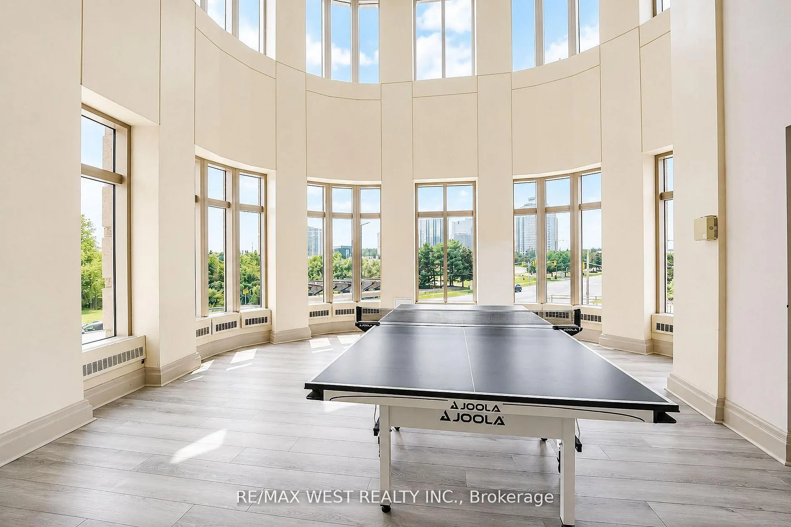
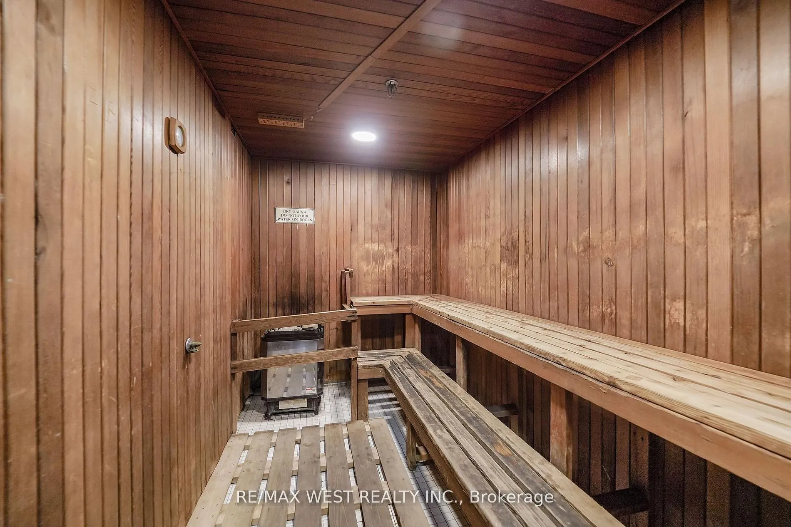
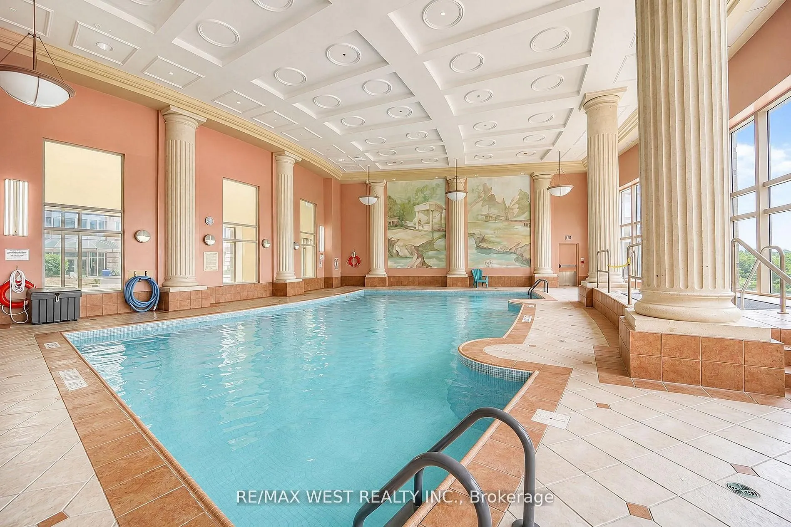
Experience penthouse living at its finest at 8 Lee Centre! This exceptional residence offers a spectacular view and a rare wraparound balcony, a truly standout feature shared by only four units in the building. Enjoy expansive outdoor space, breathtaking views, and the perfect setting to relax, ente...rtain, or take in the surrounding skyline. Beyond the penthouse appeal, residents enjoy an impressive selection of resort style amenities, including a full size swimming pool, fitness centre, squash court, badminton court, media room, library, and guest suite. The building is well maintained and professionally managed, offering a comfortable and convenient lifestyle. Ideally located in the heart of Scarborough, with easy access to Kennedy Road, McCowan Road, Highway 401, TTC transit, Scarborough Town Centre, shopping, restaurants, parks, and everyday essentials. A rare opportunity to enjoy elevated condominium living with a distinctive wraparound balcony, spectacular views, and exceptional amenities all in one place.
Full Property Details
Interior
Bedrooms
4
Total Bedrooms
4
Washrooms
3
Square Footage
1400-1599 sqft
Basement
None
Heating Source
Gas
Heating Fuel
Forced Air
Air Conditioning
Central Air
Family Room
No
Kitchens
1
Total Kitchens
1
Fireplace Features
No
Bedrooms
4
Total Bedrooms
4
Washrooms
3
Square Footage
1400-1599 sqft
Basement
None
Heating Source
Gas
Heating Fuel
Forced Air
Air Conditioning
Central Air
Family Room
No
Kitchens
1
Total Kitchens
1
Fireplace Features
No
Exterior
Driveway
Private
Parking Spaces
2
Total Parking Spaces
2.00
Parking Description
Private
Garage Spaces
2
Balcony
Open
Driveway
Private
Parking Spaces
2
Total Parking Spaces
2.00
Parking Description
Private
Garage Spaces
2
Balcony
Open
Building Description
Style
Apartment
Home Type
Condo
Subtype
Condo Apt
Year Built
16-30
Property Orientation
North South
Exterior Finish
Concrete
Possession Date
No Data
Locker
Ensuite+Owned
Style
Apartment
Home Type
Condo
Subtype
Condo Apt
Year Built
16-30
Property Orientation
North South
Exterior Finish
Concrete
Possession Date
No Data
Locker
Ensuite+Owned
Community
Community
Woburn
Community
Woburn
Taxes & Fees
Taxes
$2,707 /yr
Tax Year
2025
Occupancy
Owner
Maintenance Fee
$1,800.48/mo
Central Air Conditioning
Included
Common Elements
Included
Heating
Included
Hydro
Included
Parking
Included
Water
Included
Building Insurance
Included
Taxes
$2,707 /yr
Tax Year
2025
Occupancy
Owner
Maintenance Fee
$1,800.48/mo
Central Air Conditioning
Included
Common Elements
Included
Heating
Included
Hydro
Included
Parking
Included
Water
Included
Building Insurance
Included
Other
Pets
Yes-with Restrictions
Pets
Yes-with Restrictions
Room Types
Bathroom
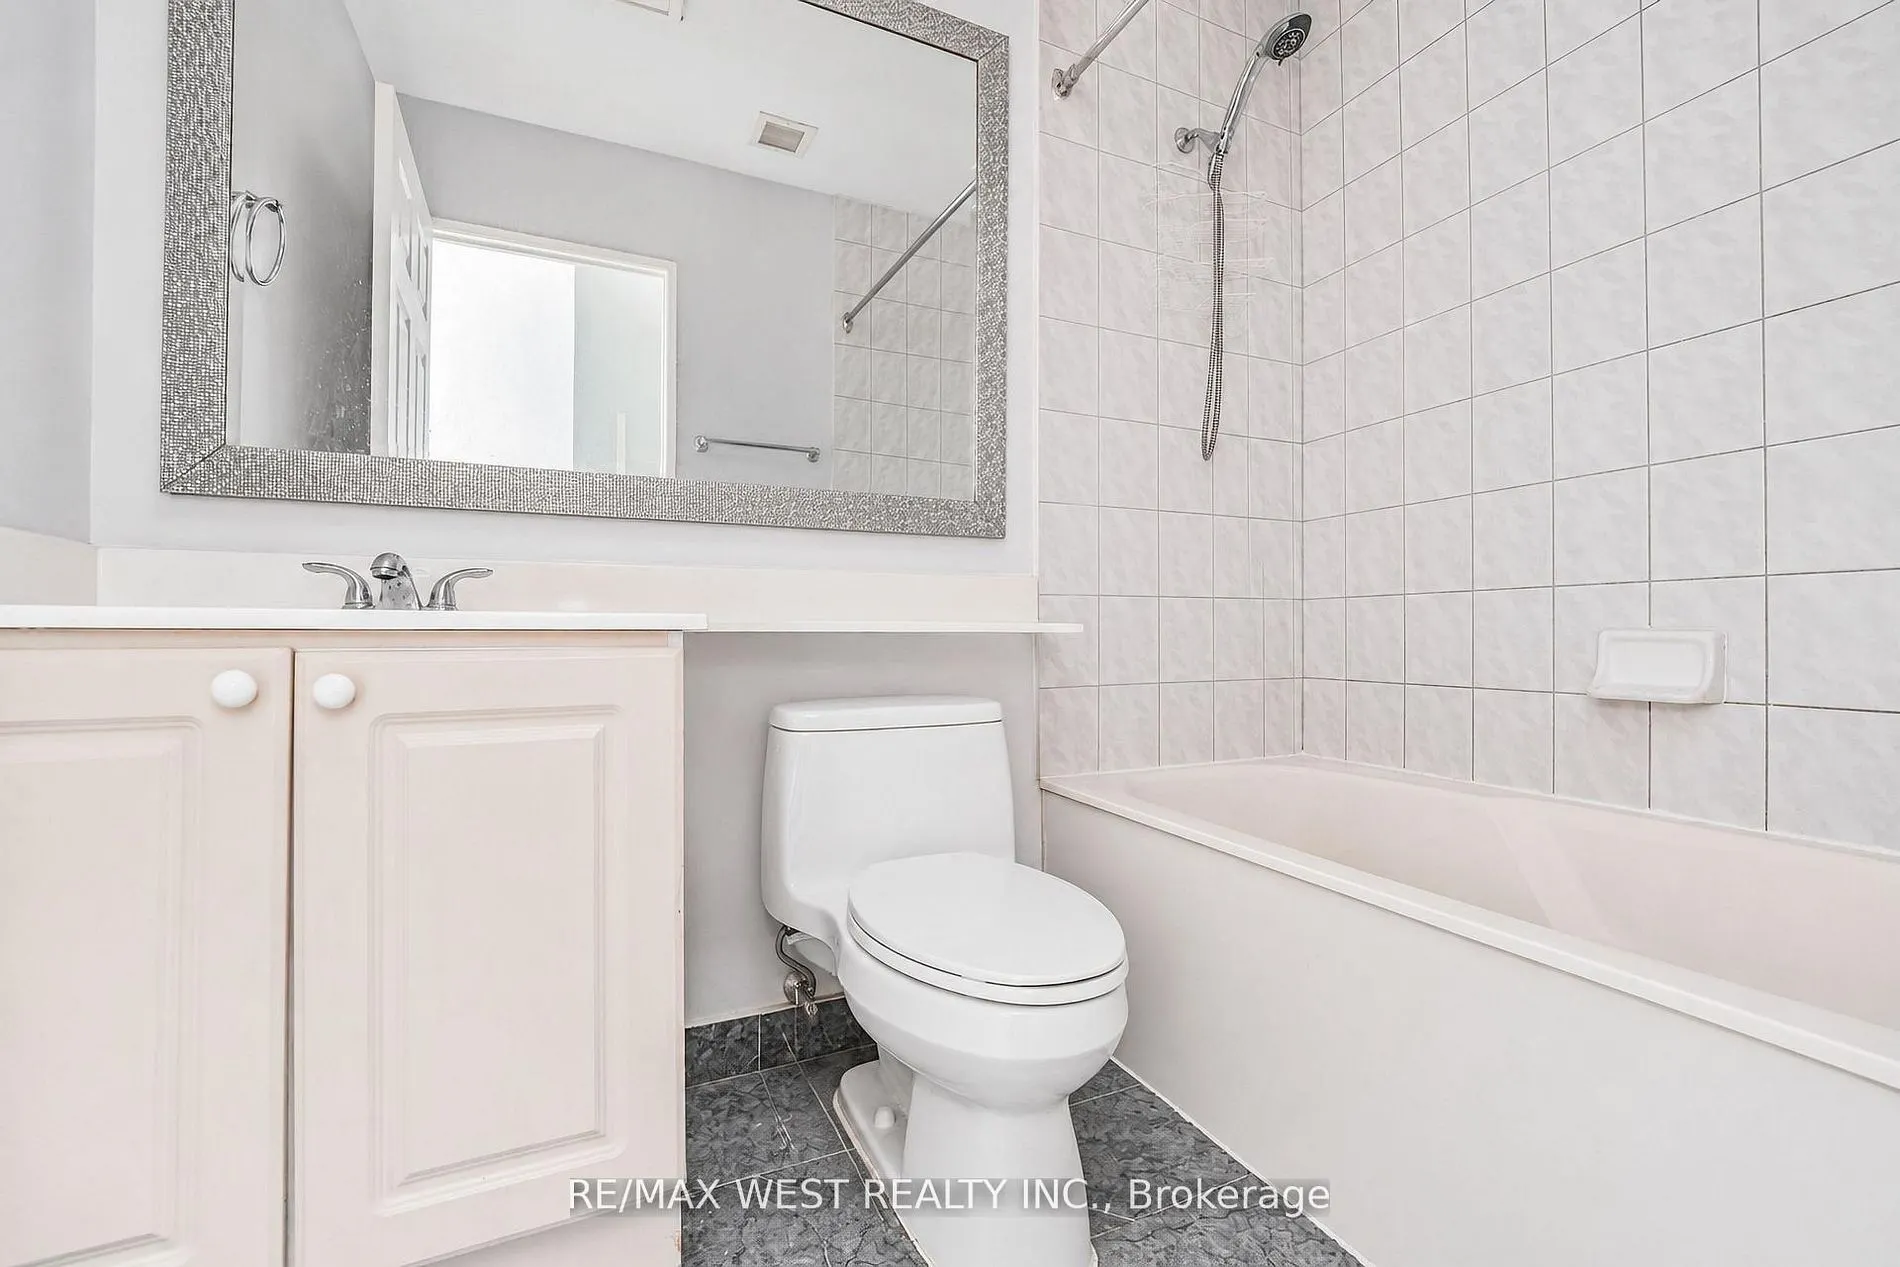
4 Pc Bath
Dimensions - feet
0 sqft
Bathroom
5 Pc Bath
Dimensions - feet
0 sqft
Bathroom
5 Pc Ensuite
Dimensions 7.91 x 4.59 feet
36.31 sqft
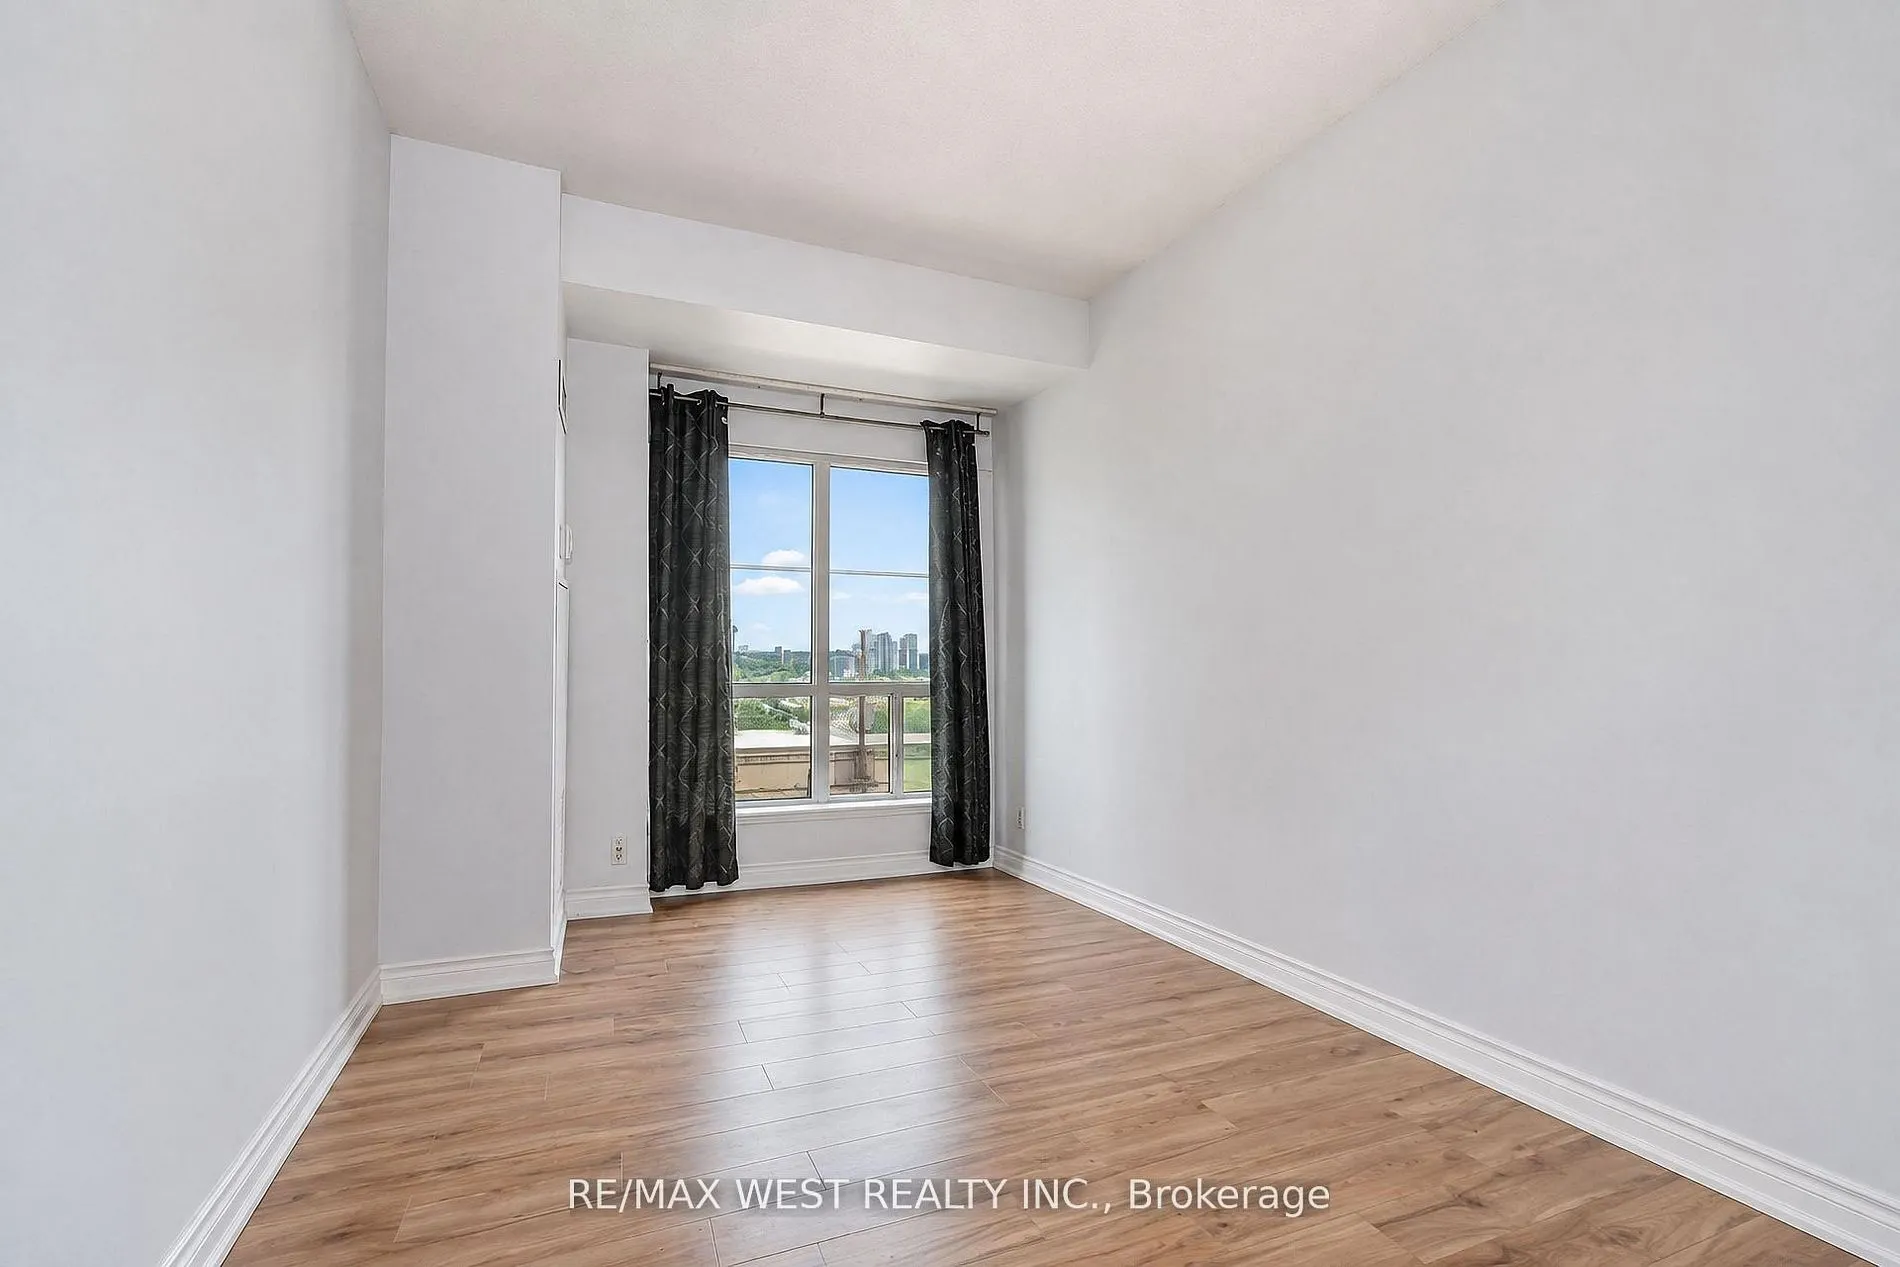
Bedroom
-
Dimensions 13.42 x 9.15 feet
122.79 sqft
Bedroom
-
Dimensions 15.58 x 7.68 feet
119.65 sqft
Bedroom
-
Dimensions 15.58 x 8.5 feet
132.43 sqft
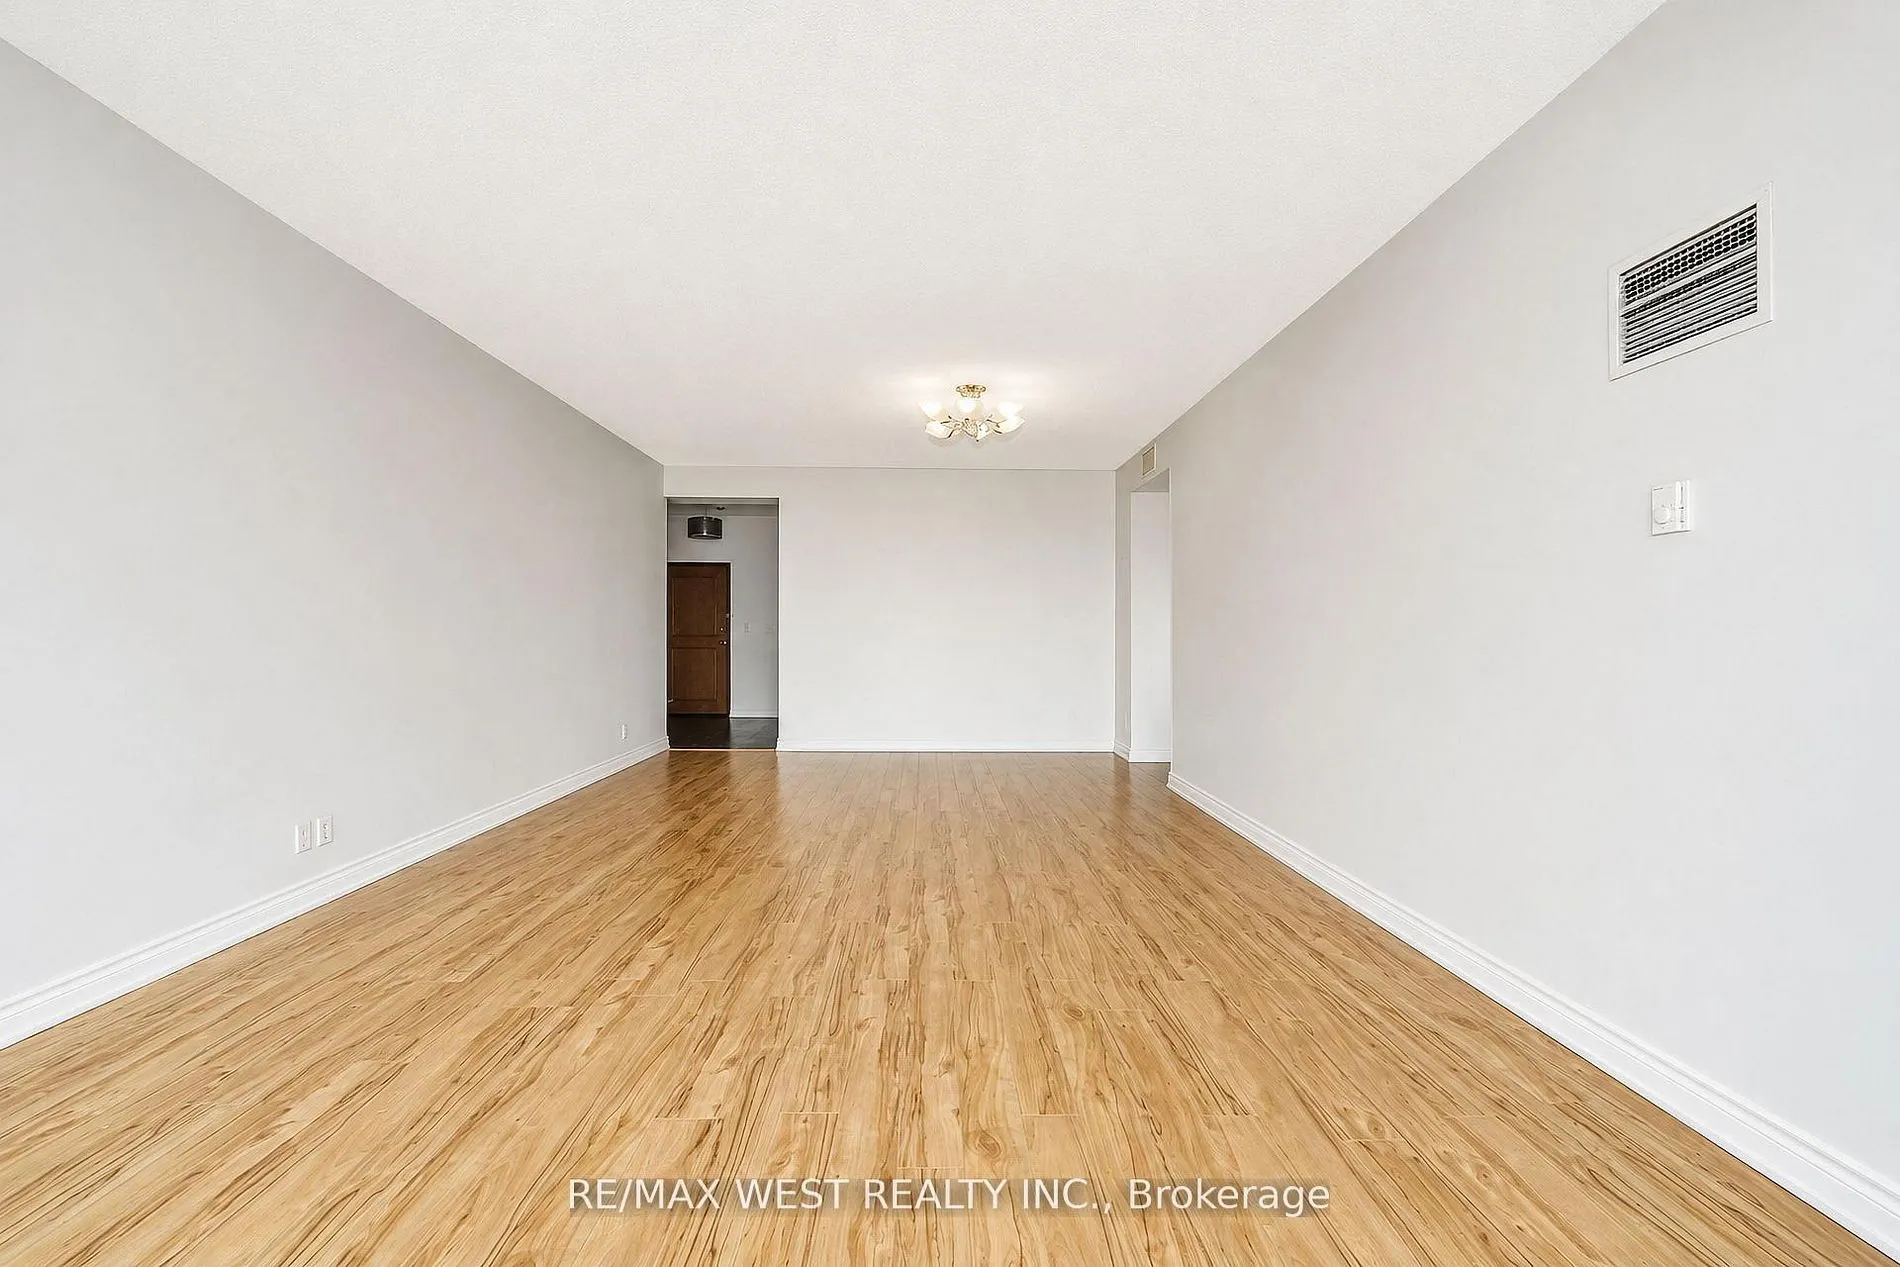
Dining Room
-
Dimensions 14.4 x 11.09 feet
159.7 sqft
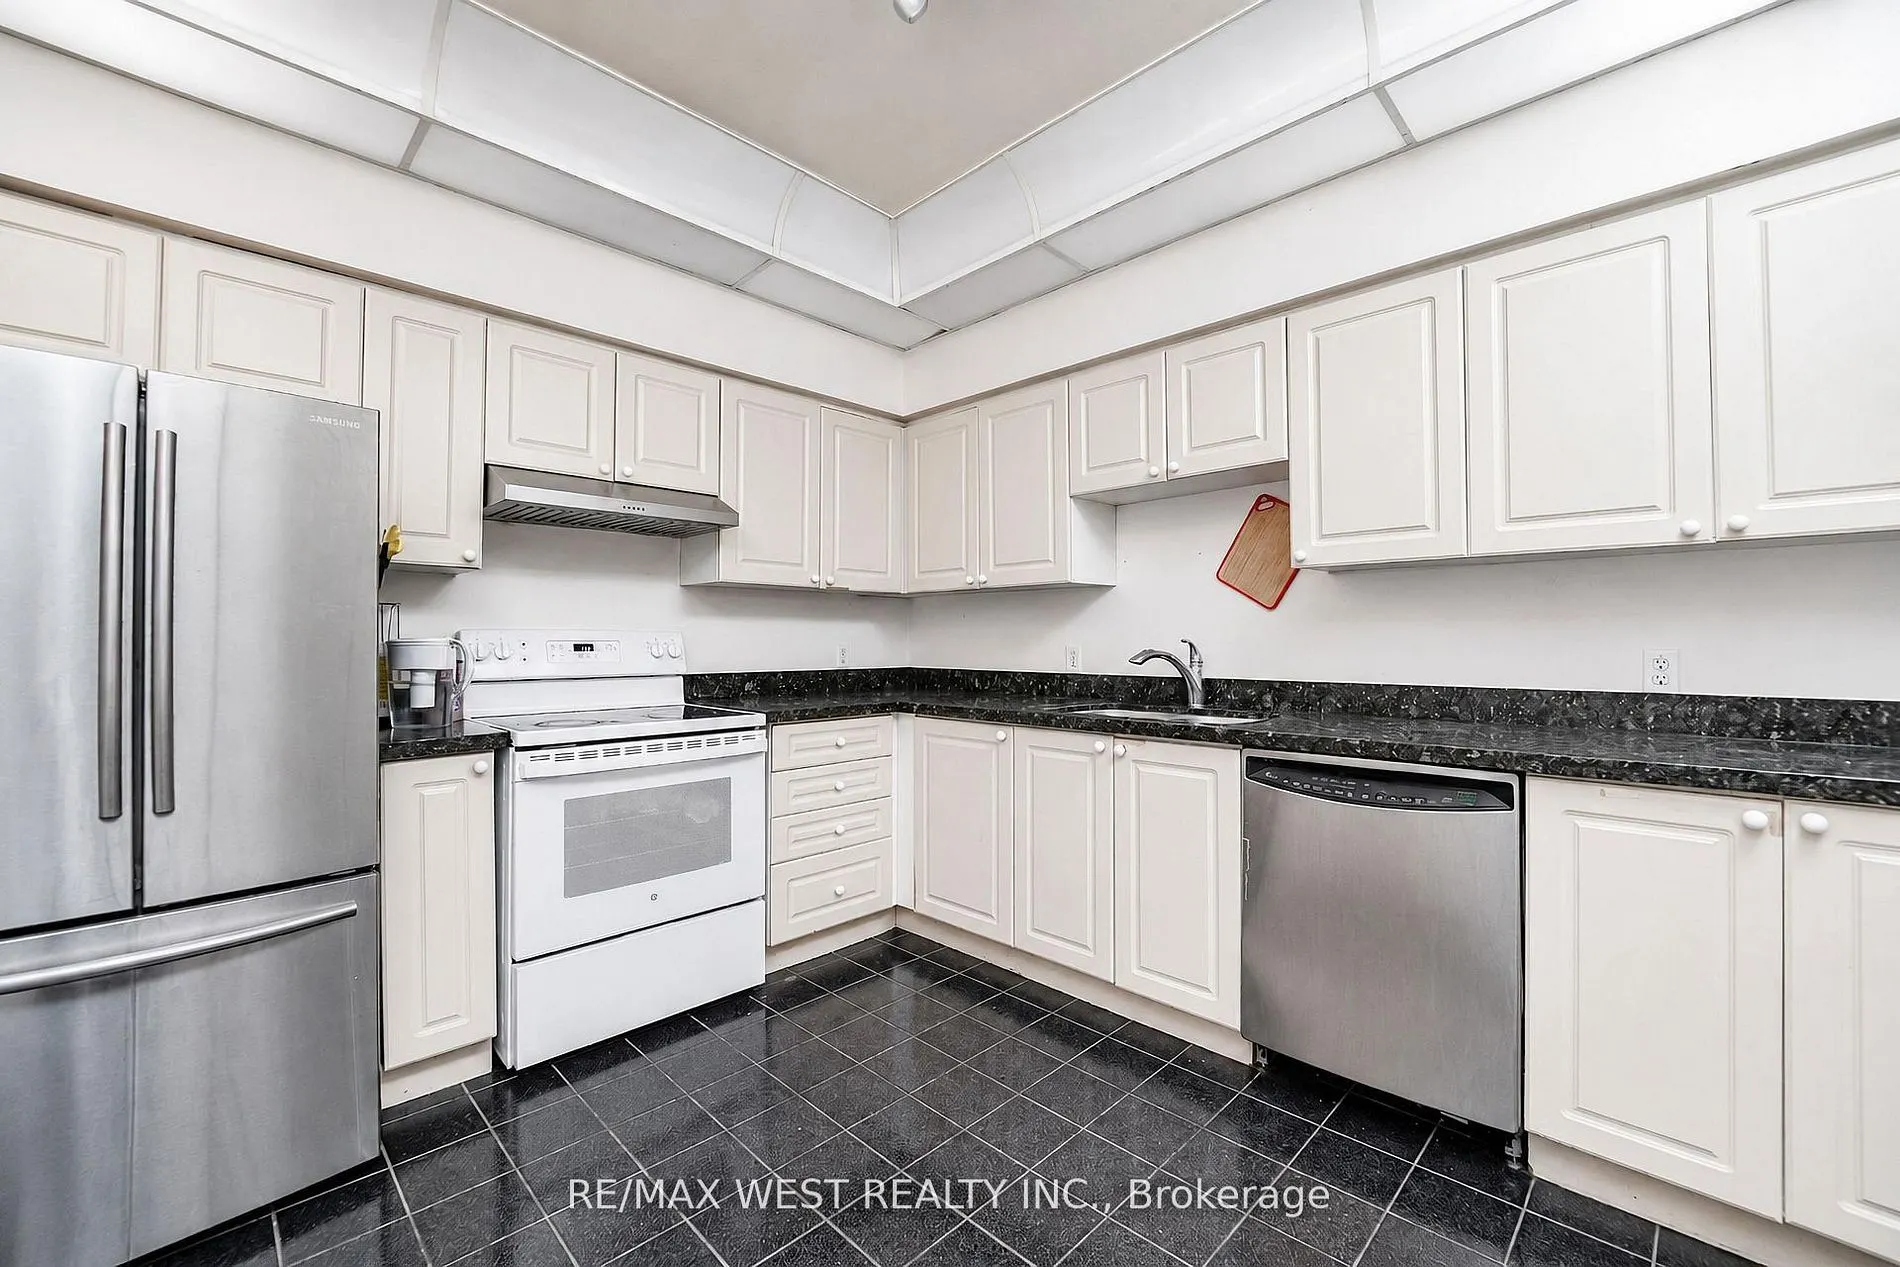
Kitchen
-
Dimensions 11.15 x 10.17 feet
113.4 sqft
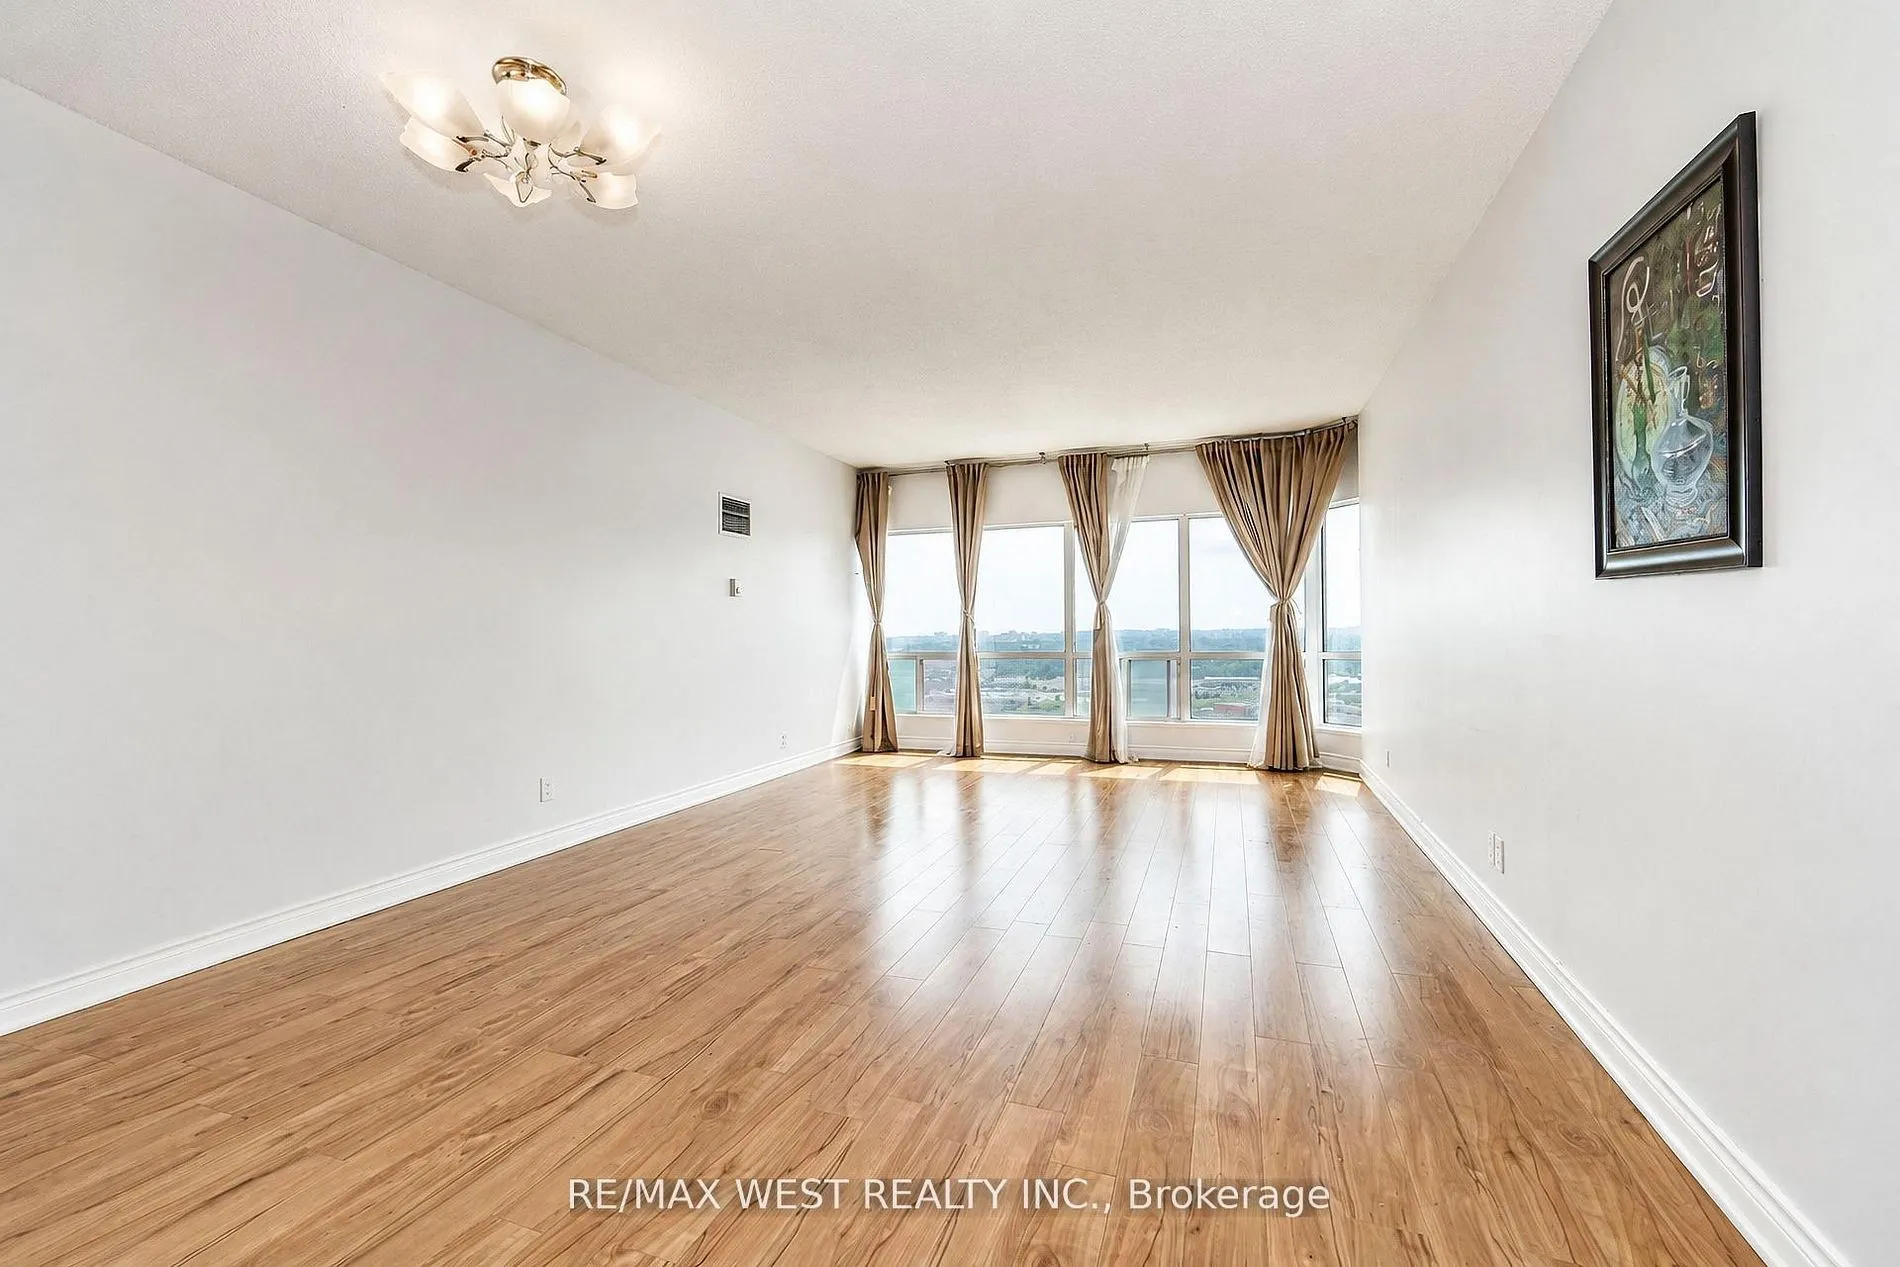
Living Room
-
Dimensions 14.4 x 14.17 feet
204.05 sqft
Pantry
-
Dimensions - feet
0 sqft
Primary Bedroom
-
Dimensions 13.75 x 9.42 feet
129.52 sqft
Similar Properties(No results)
Mortgage Calculator
Calculate your estimated monthly mortgage payment
Price
$550,000
$
%
%
Total cost of mortgage
$0
Monthly payment
By clicking Save, we will calculate your estimated mortgage for all properties using the saved values (down payment percentage, interest rate, and amortization).
The accuracy and applicability of this calculator are not guaranteed.