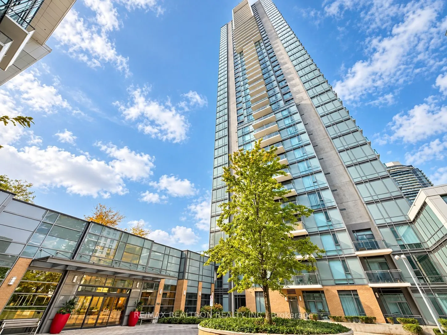
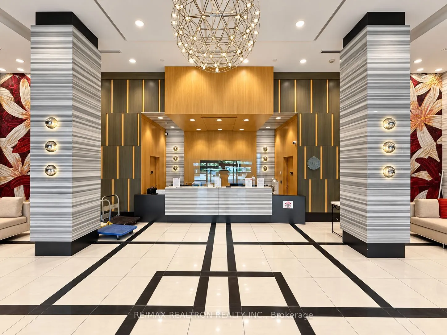
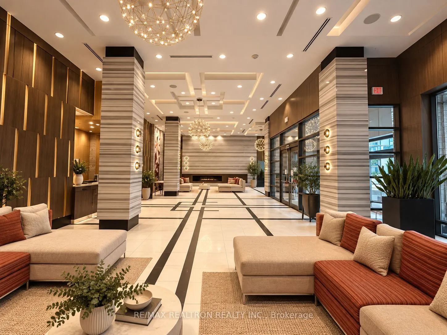
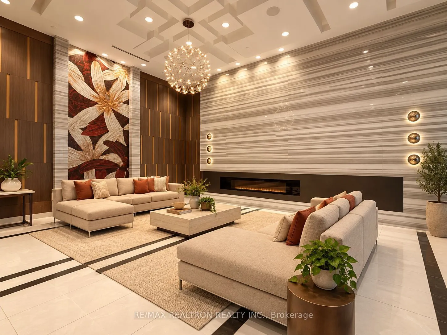
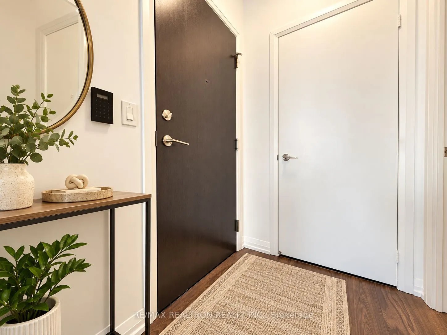
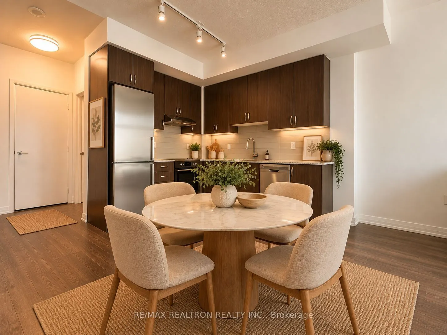
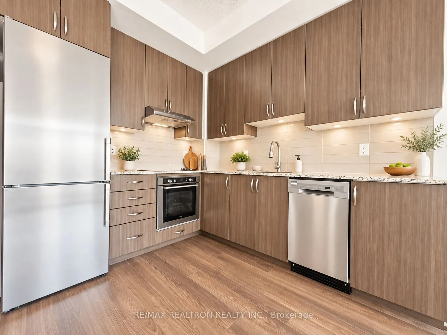
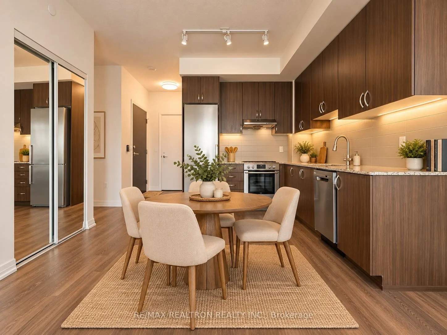
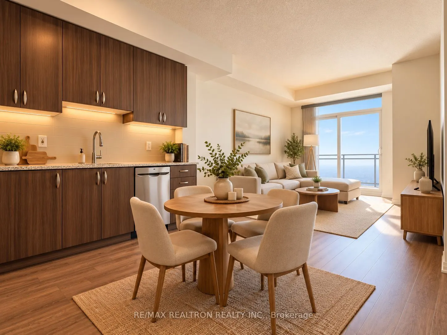
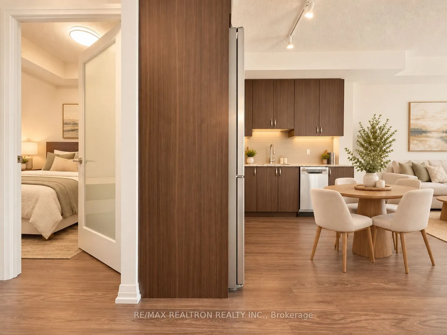
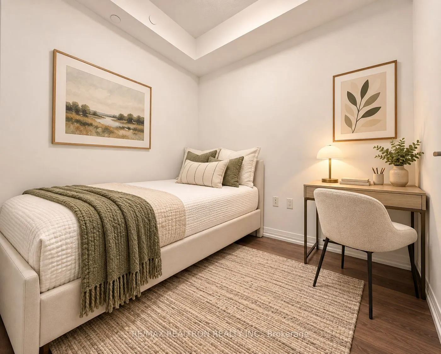
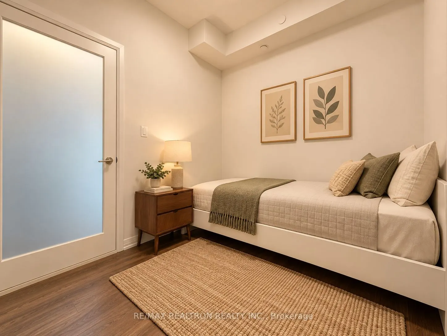
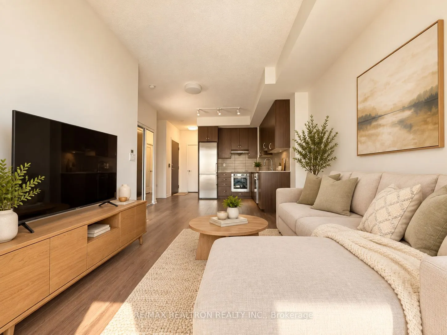
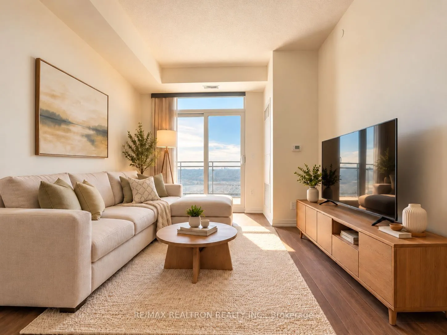
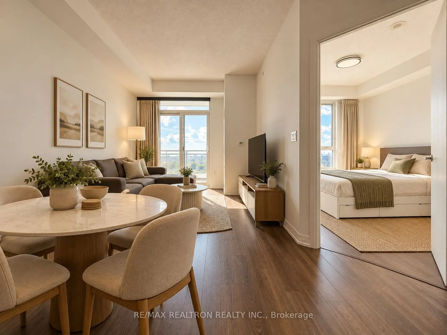
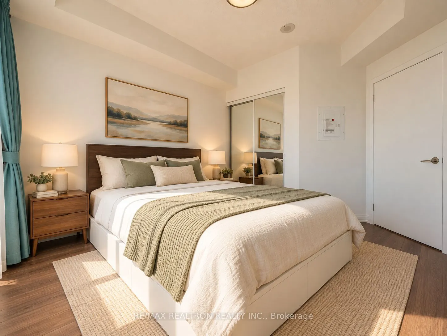
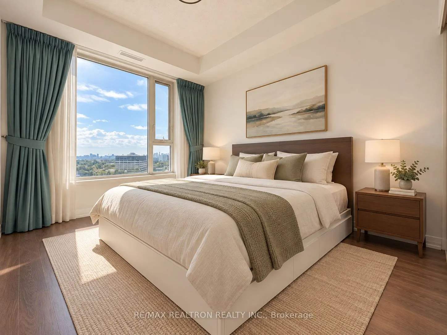
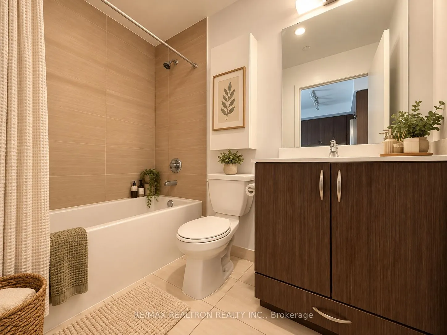
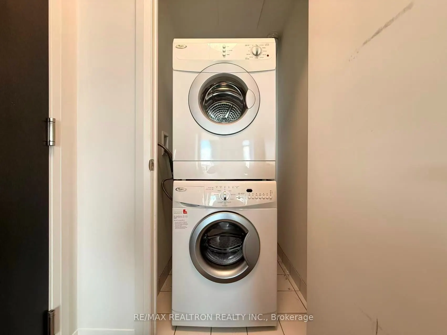
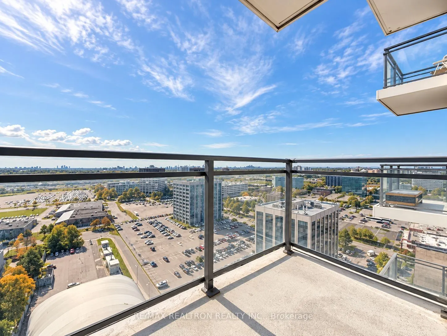
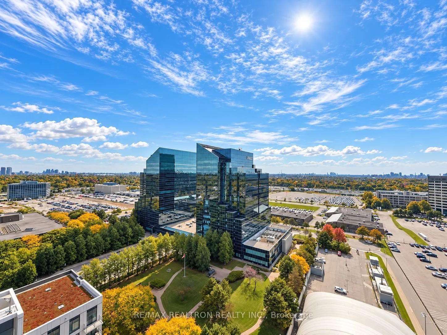
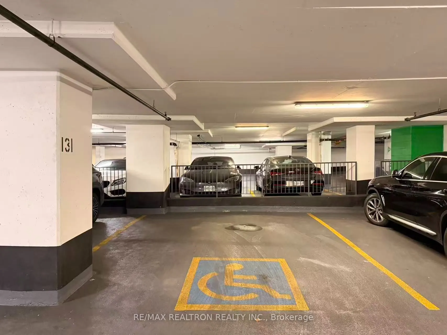
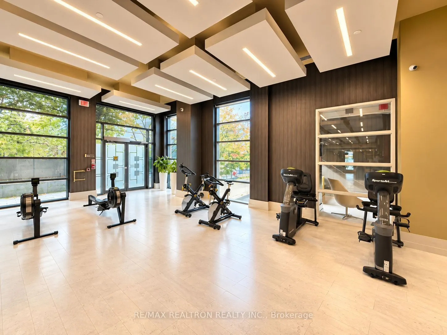
Enjoy Luxury Condo Alto & Parkside At Atria By Tridel Living In A Prime Location Near Sheppard Avenue And Highway 404! This Beautifully Maintained 1-bedroom Plus Den Suite Offers Unobstructed South-facing Views And Abundant Natural Light. The Spacious Den Features A Door And The Flexibility To Serve... As A Second Bedroom Or Private Home Office. Freshly Painted Throughout With Upgraded Light Fixtures, This Inviting Home Features A Thoughtfully Designed Layout With Well-defined Living Areas, Excellent Use Of Space, And No Wasted Hallways. Includes An Extra-wide Accessible Parking Space, Conveniently Located Close To The Building Access Point For Easy Entry And Exit. Exceptional Everyday Convenience With Nearby Restaurants, Grocery Stores, Shopping, Subway Access, Bus Routes, And Major Highways. Everything You Need Is Within Easy Reach. Book Your Showing Today! A Must See and Buy!
Full Property Details
Interior
Bedrooms
1
Bedrooms Plus
1
Total Bedrooms
2
Washrooms
1
Square Footage
500-599 sqft
Basement
None
Heating Source
Gas
Heating Fuel
Forced Air
Air Conditioning
Central Air
Family Room
No
Kitchens
1
Total Kitchens
1
Fireplace Features
No
Bedrooms
1
Bedrooms Plus
1
Total Bedrooms
2
Washrooms
1
Square Footage
500-599 sqft
Basement
None
Heating Source
Gas
Heating Fuel
Forced Air
Air Conditioning
Central Air
Family Room
No
Kitchens
1
Total Kitchens
1
Fireplace Features
No
Exterior
Driveway
Underground
Parking Spaces
1
Total Parking Spaces
1.00
Parking Description
Underground
Garage Spaces
1
Balcony
Open
Driveway
Underground
Parking Spaces
1
Total Parking Spaces
1.00
Parking Description
Underground
Garage Spaces
1
Balcony
Open
Building Description
Style
Apartment
Home Type
Condo
Subtype
Condo Apt
Property Orientation
South
Exterior Finish
Concrete
Possession Date
No Data
Locker
Owned
Style
Apartment
Home Type
Condo
Subtype
Condo Apt
Property Orientation
South
Exterior Finish
Concrete
Possession Date
No Data
Locker
Owned
Community
Community
Henry Farm
Community
Henry Farm
Taxes & Fees
Taxes
$2,370.99 /yr
Tax Year
2026
Occupancy
Owner
Maintenance Fee
$457.93/mo
Common Elements
Included
Parking
Included
Building Insurance
Included
Taxes
$2,370.99 /yr
Tax Year
2026
Occupancy
Owner
Maintenance Fee
$457.93/mo
Common Elements
Included
Parking
Included
Building Insurance
Included
Other
Pets
Yes-with Restrictions
Pets
Yes-with Restrictions
Room Types
Den
Laminate, Separate Room
Dimensions 7.97 x 6.99 feet
55.71 sqft
Dining Room
Laminate, Combined w/Kitchen, Open Concept
Dimensions 12.99 x 9.97 feet
129.51 sqft
Kitchen
Laminate, Granite Counters, Stainless Steel Appl
Dimensions 8.99 x 7.97 feet
71.65 sqft
Living Room
W/O To Balcony, Combined w/Dining, Open Concept
Dimensions 12.99 x 9.97 feet
129.51 sqft
Primary Bedroom
Laminate, Double Closet, Window
Dimensions 10.01 x 9.97 feet
99.8 sqft
Similar Properties(No results)
Mortgage Calculator
Calculate your estimated monthly mortgage payment
Price
$525,000
$
%
%
Total cost of mortgage
$0
Monthly payment
By clicking Save, we will calculate your estimated mortgage for all properties using the saved values (down payment percentage, interest rate, and amortization).
The accuracy and applicability of this calculator are not guaranteed.