Sign In or Create a Free Account to see full details of this property
Key Facts
Key facts for 192 Combe Avenue
Property Type
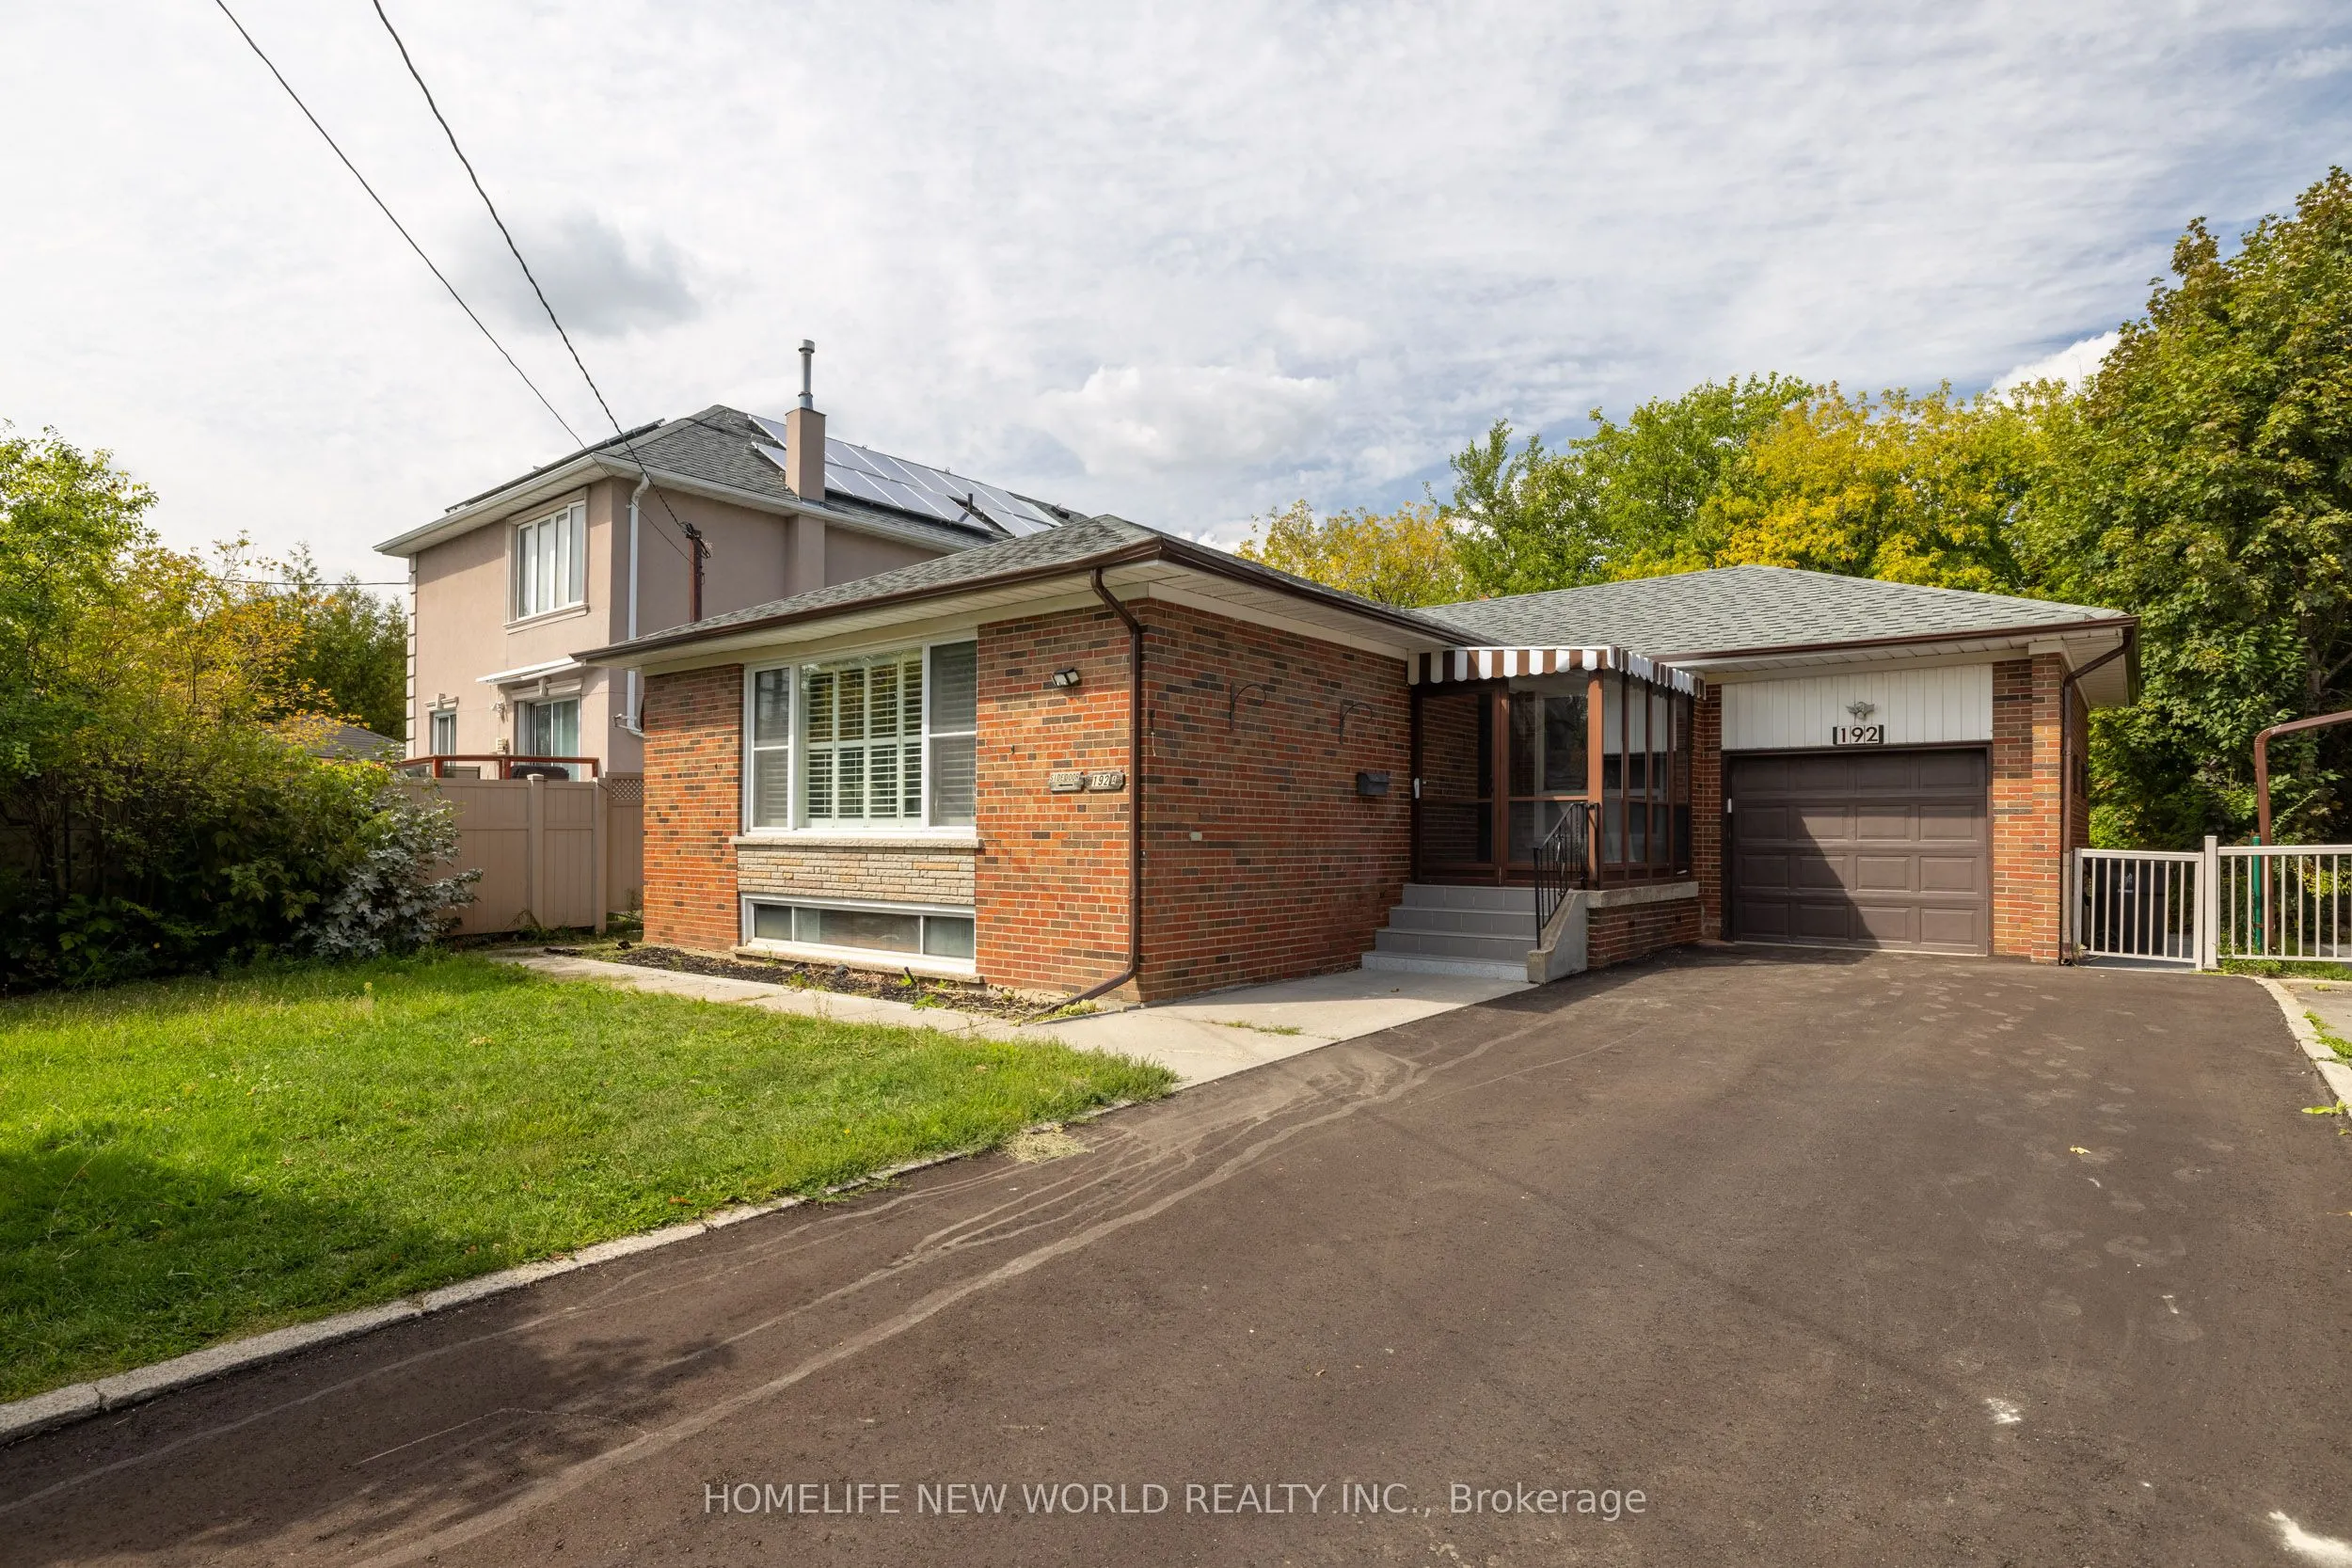
House, Bungalow
Parking
Attached 1 garage, 5 parking
MLS #
C13817076
Size
1100-1500 sqft
Basement
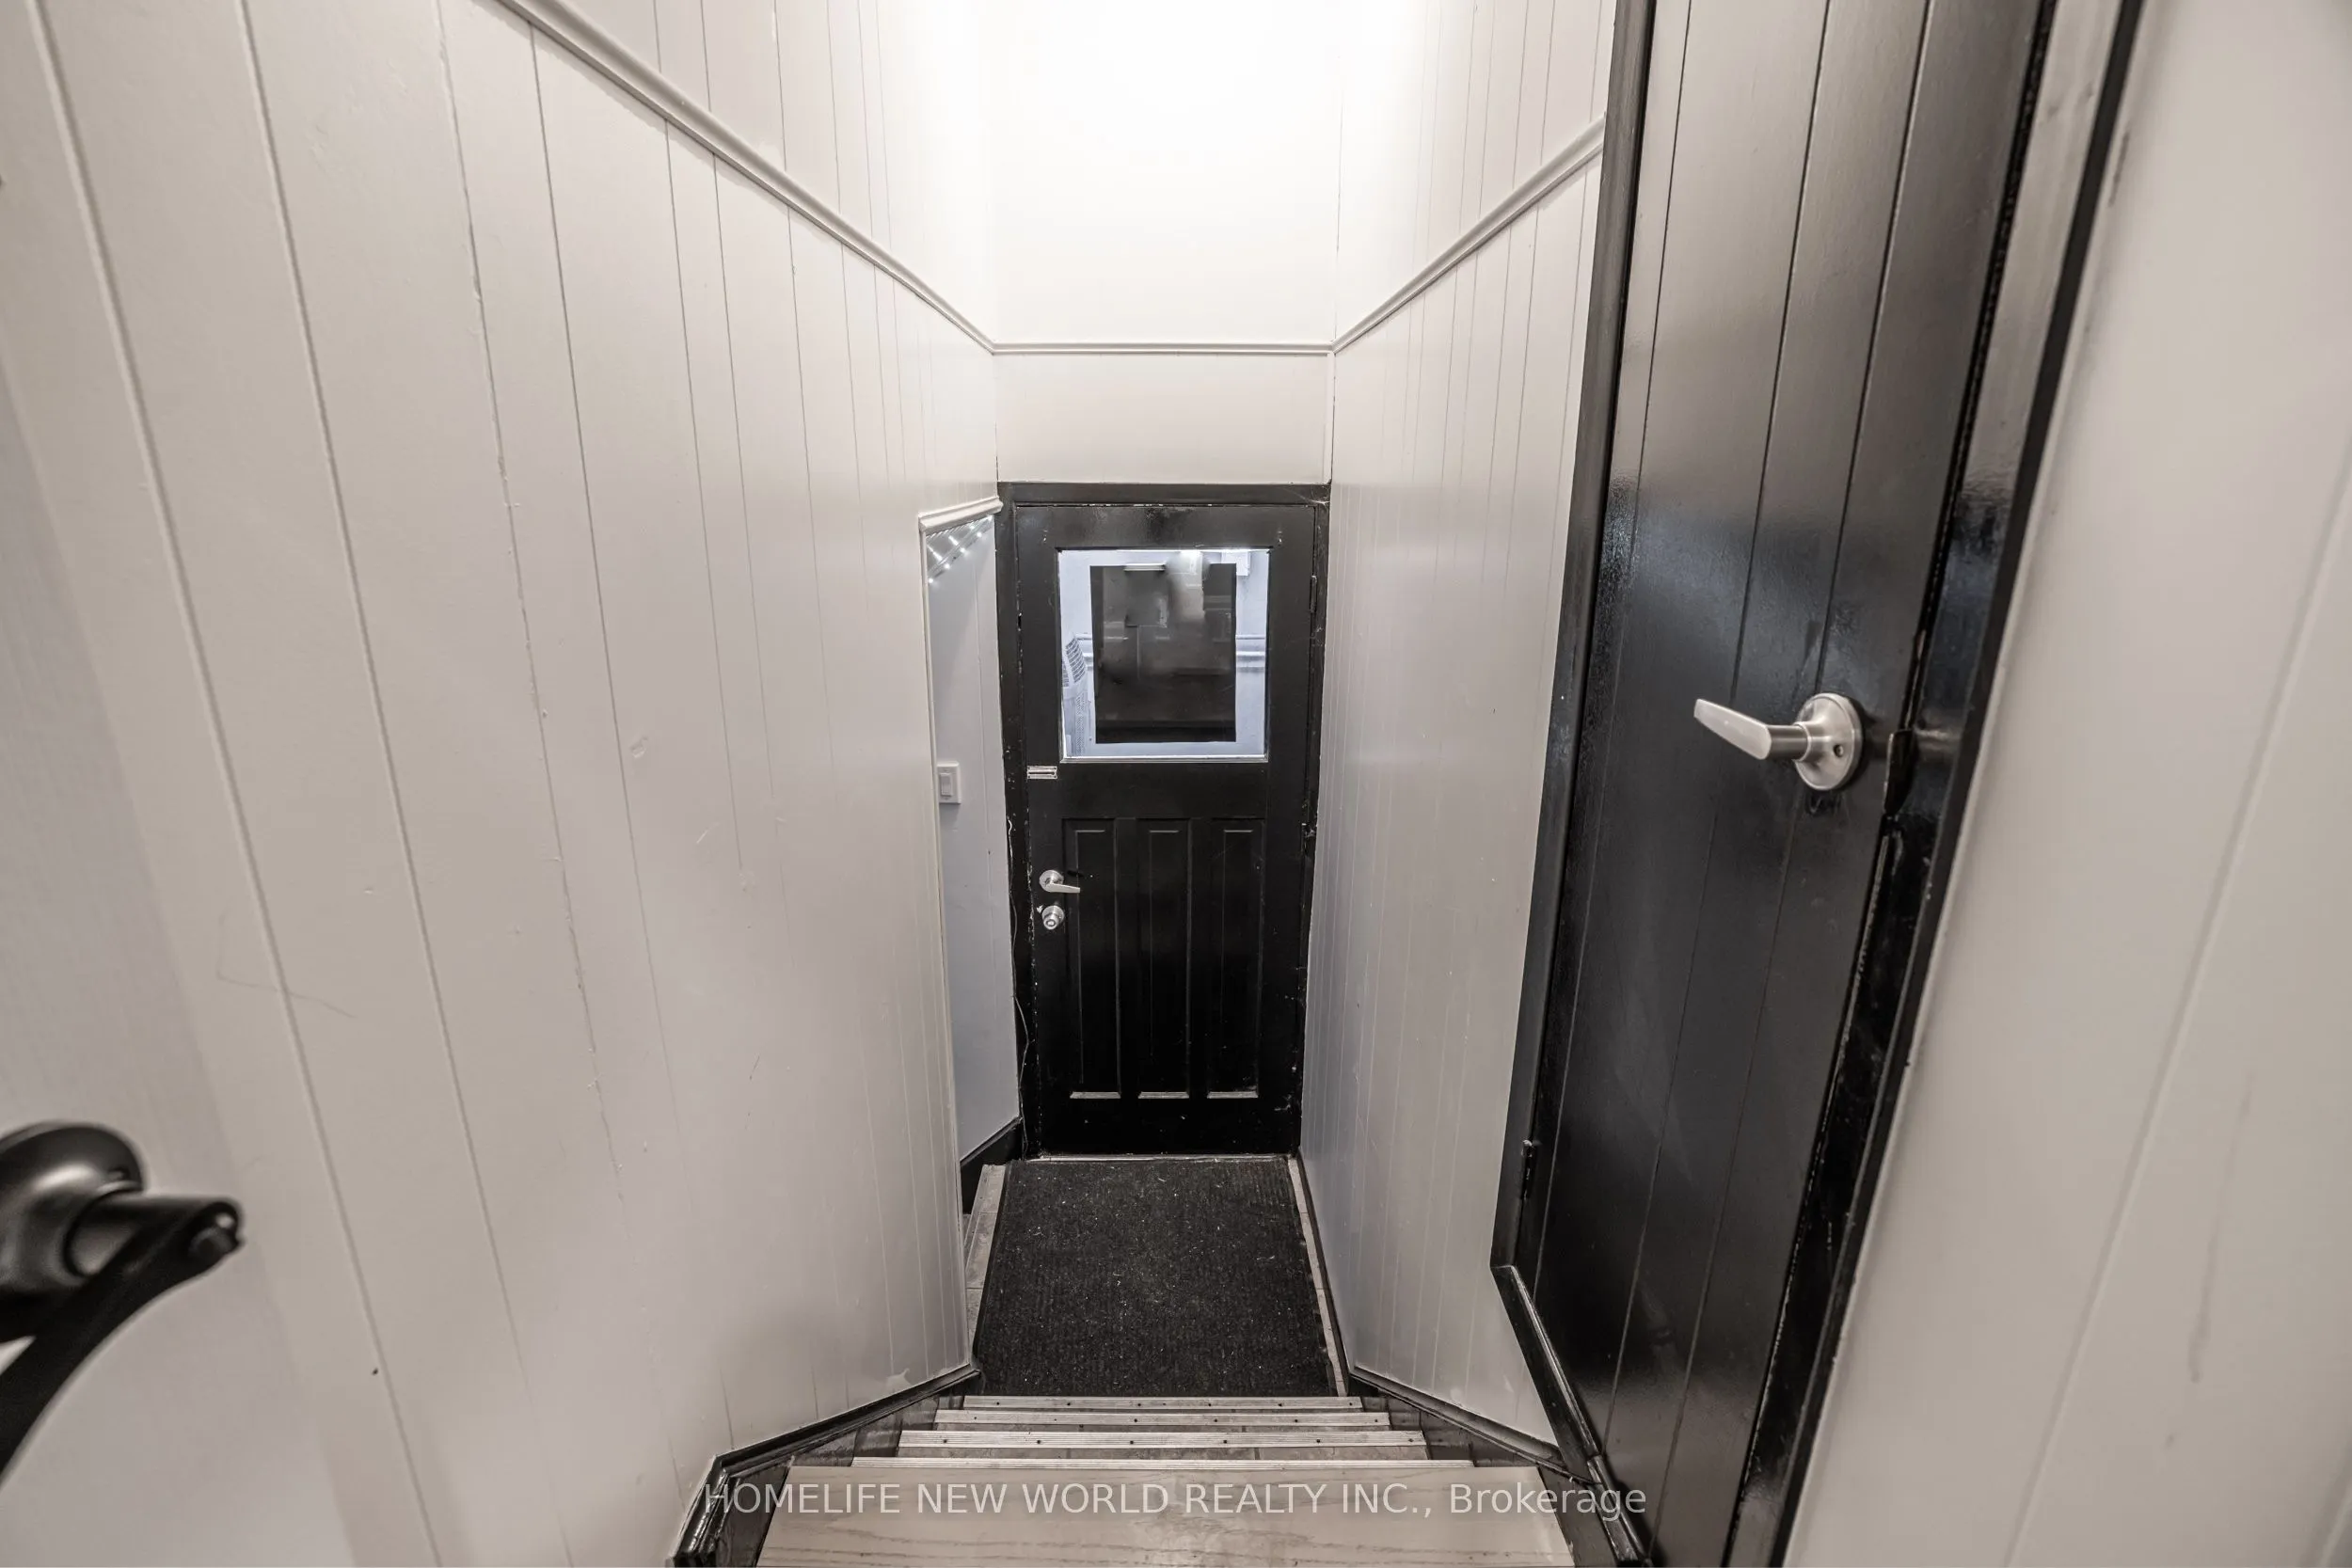
Apartment,Separate Entrance
Listed on
2026-09-22
Lot size
52 x 115.0
Tax
$6,545.58 /yr
Days on Market
21
Approximate Age
-
Maintenance Fee
-
Description
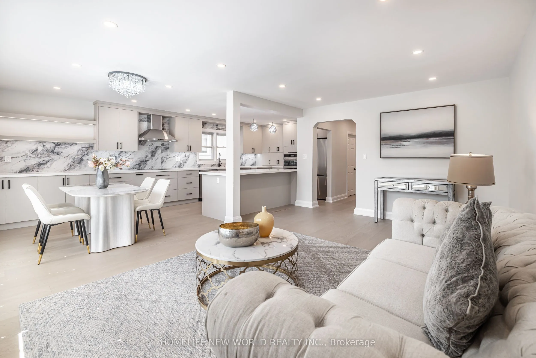
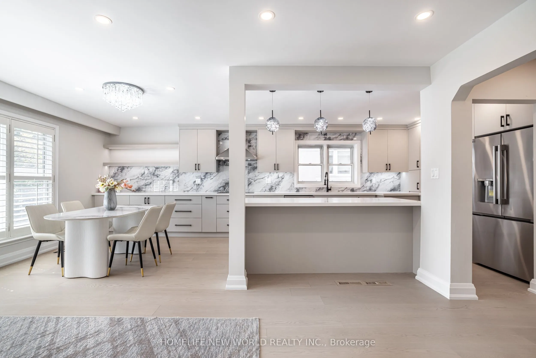
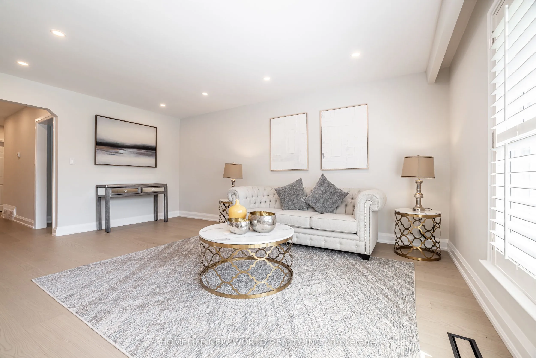
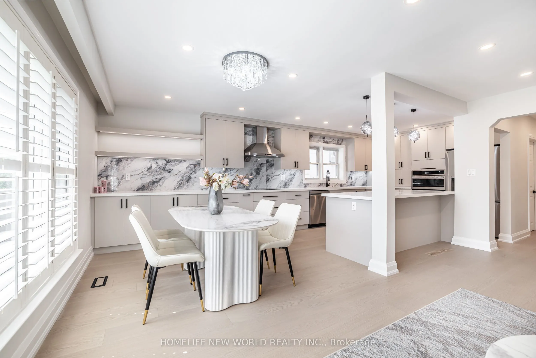
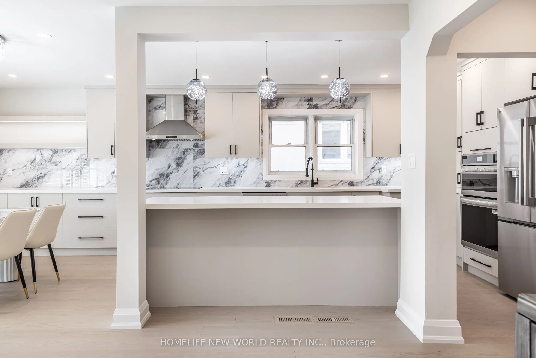
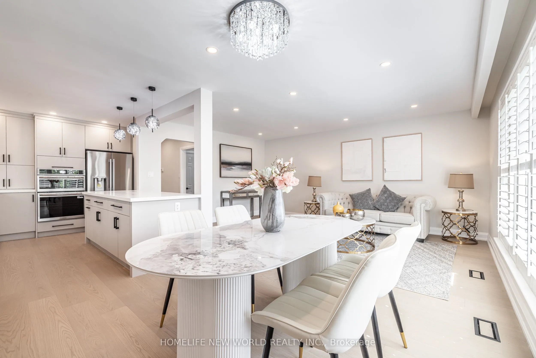
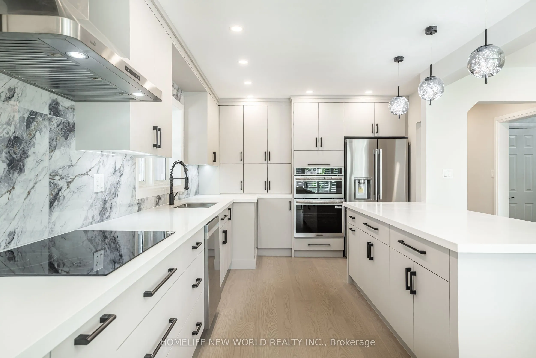
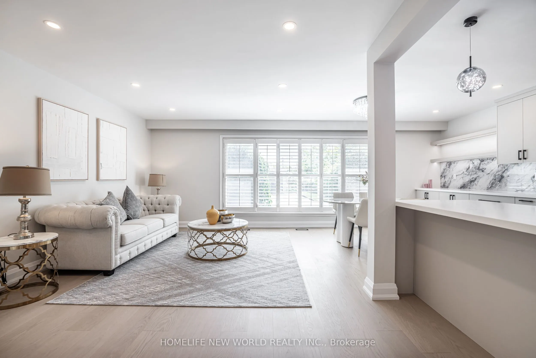
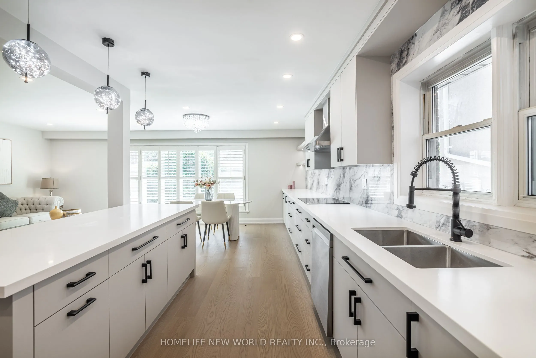
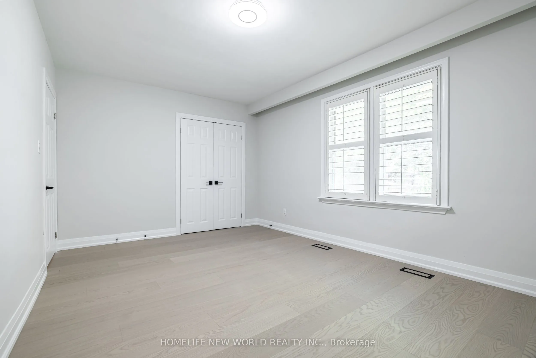
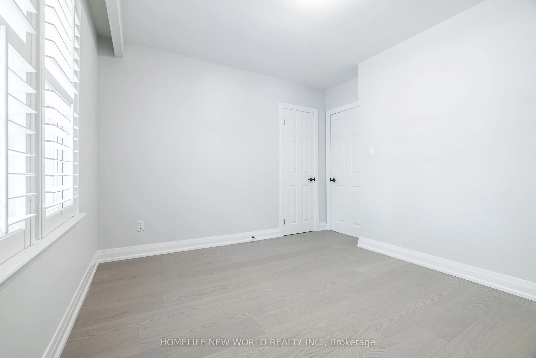
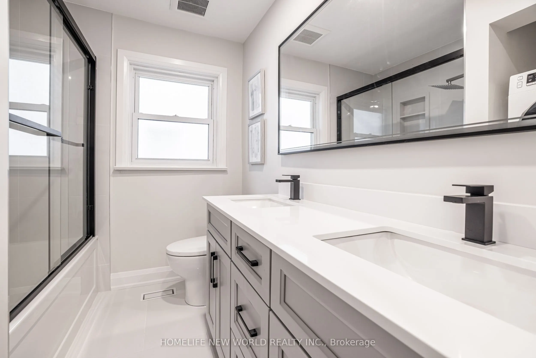
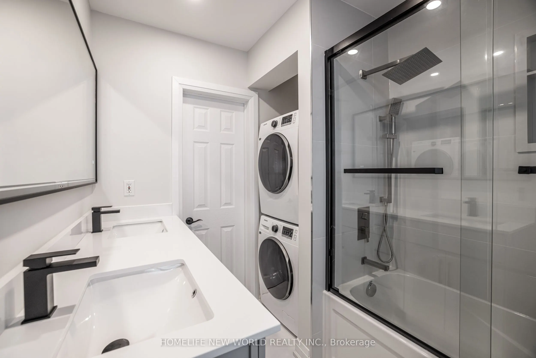
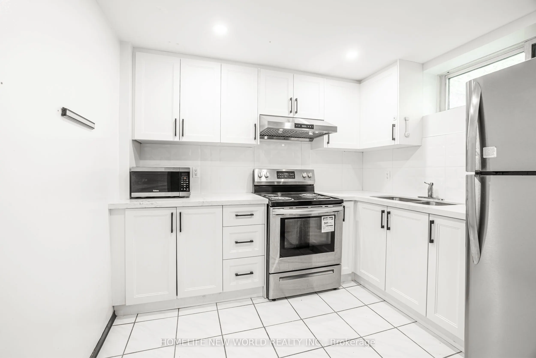
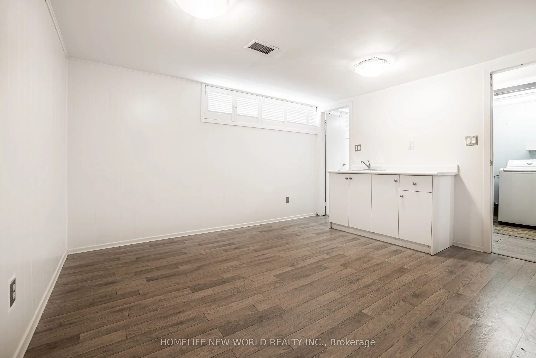
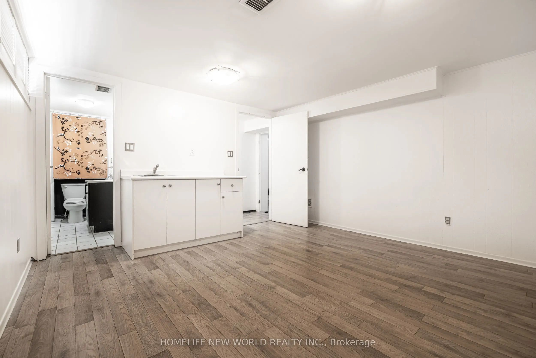
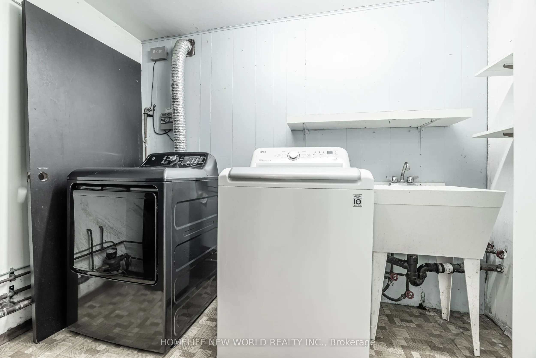
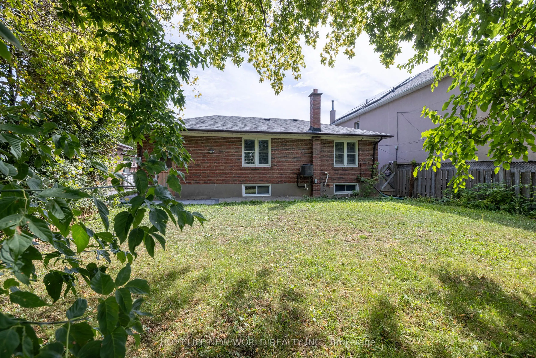
Welcome to 192 Combe Ave A Renovated Turn-Key Home In Prime North York! Bright 3-Bedroom Bungalow With Open-Concept Layout, Gourmet Kitchen With Stainless Steel Appliances, Custom Cabinetry & Quartz Counters, Plus Gleaming Hardwood Floors Throughout. Finished Basement With Separate Entrance Can Easi...ly Be Divided Into 2 Self-Contained Units, Offering Excellent Rental Income Potential Or Multi-Generational Living. Features Include Separate Laundry Room, Newer Driveway & Roof . Walk To Downsview Subway, Public Transit, Top Schools, Parks, Yorkdale Mall, And Minutes To Major Highways. Perfect For End Users Or Investors Seeking Strong Cash Flow Opportunities!
Full Property Details
Interior
Bedrooms
3
Bedrooms Plus
3
Total Bedrooms
6
Washrooms
3
Square Footage
1100-1500 sqft
Basement
Apartment,Separate Entrance
Heating Source
Gas
Heating Fuel
Forced Air
Air Conditioning
Central Air
Family Room
No
Kitchens
1
Kitchens Plus
1
Total Kitchens
2
Fireplace Features
No
Bedrooms
3
Bedrooms Plus
3
Total Bedrooms
6
Washrooms
3
Square Footage
1100-1500 sqft
Basement
Apartment,Separate Entrance
Heating Source
Gas
Heating Fuel
Forced Air
Air Conditioning
Central Air
Family Room
No
Kitchens
1
Kitchens Plus
1
Total Kitchens
2
Fireplace Features
No
Exterior
Depth
115.0
Front
52.21
Driveway
Private
Lot Size
52 x 115.0 ft
Pool
None
Parking Spaces
5
Total Parking Spaces
6.00
Parking Description
Attached
Garage Spaces
1
Depth
115.0
Front
52.21
Driveway
Private
Lot Size
52 x 115.0 ft
Pool
None
Parking Spaces
5
Total Parking Spaces
6.00
Parking Description
Attached
Garage Spaces
1
Building Description
Style
Bungalow
Home Type
House
Subtype
Detached
Property Orientation
North
Exterior Finish
Brick
Sewers
Sewers
Water Supply
Municipal
Possession Date
No Data
Style
Bungalow
Home Type
House
Subtype
Detached
Property Orientation
North
Exterior Finish
Brick
Sewers
Sewers
Water Supply
Municipal
Possession Date
No Data
Community
Community
Bathurst Manor
Community
Bathurst Manor
Taxes & Fees
Taxes
$6,545.58 /yr
Tax Year
2026
Occupancy
Owner
Taxes
$6,545.58 /yr
Tax Year
2026
Occupancy
Owner
Room Types
Bedroom
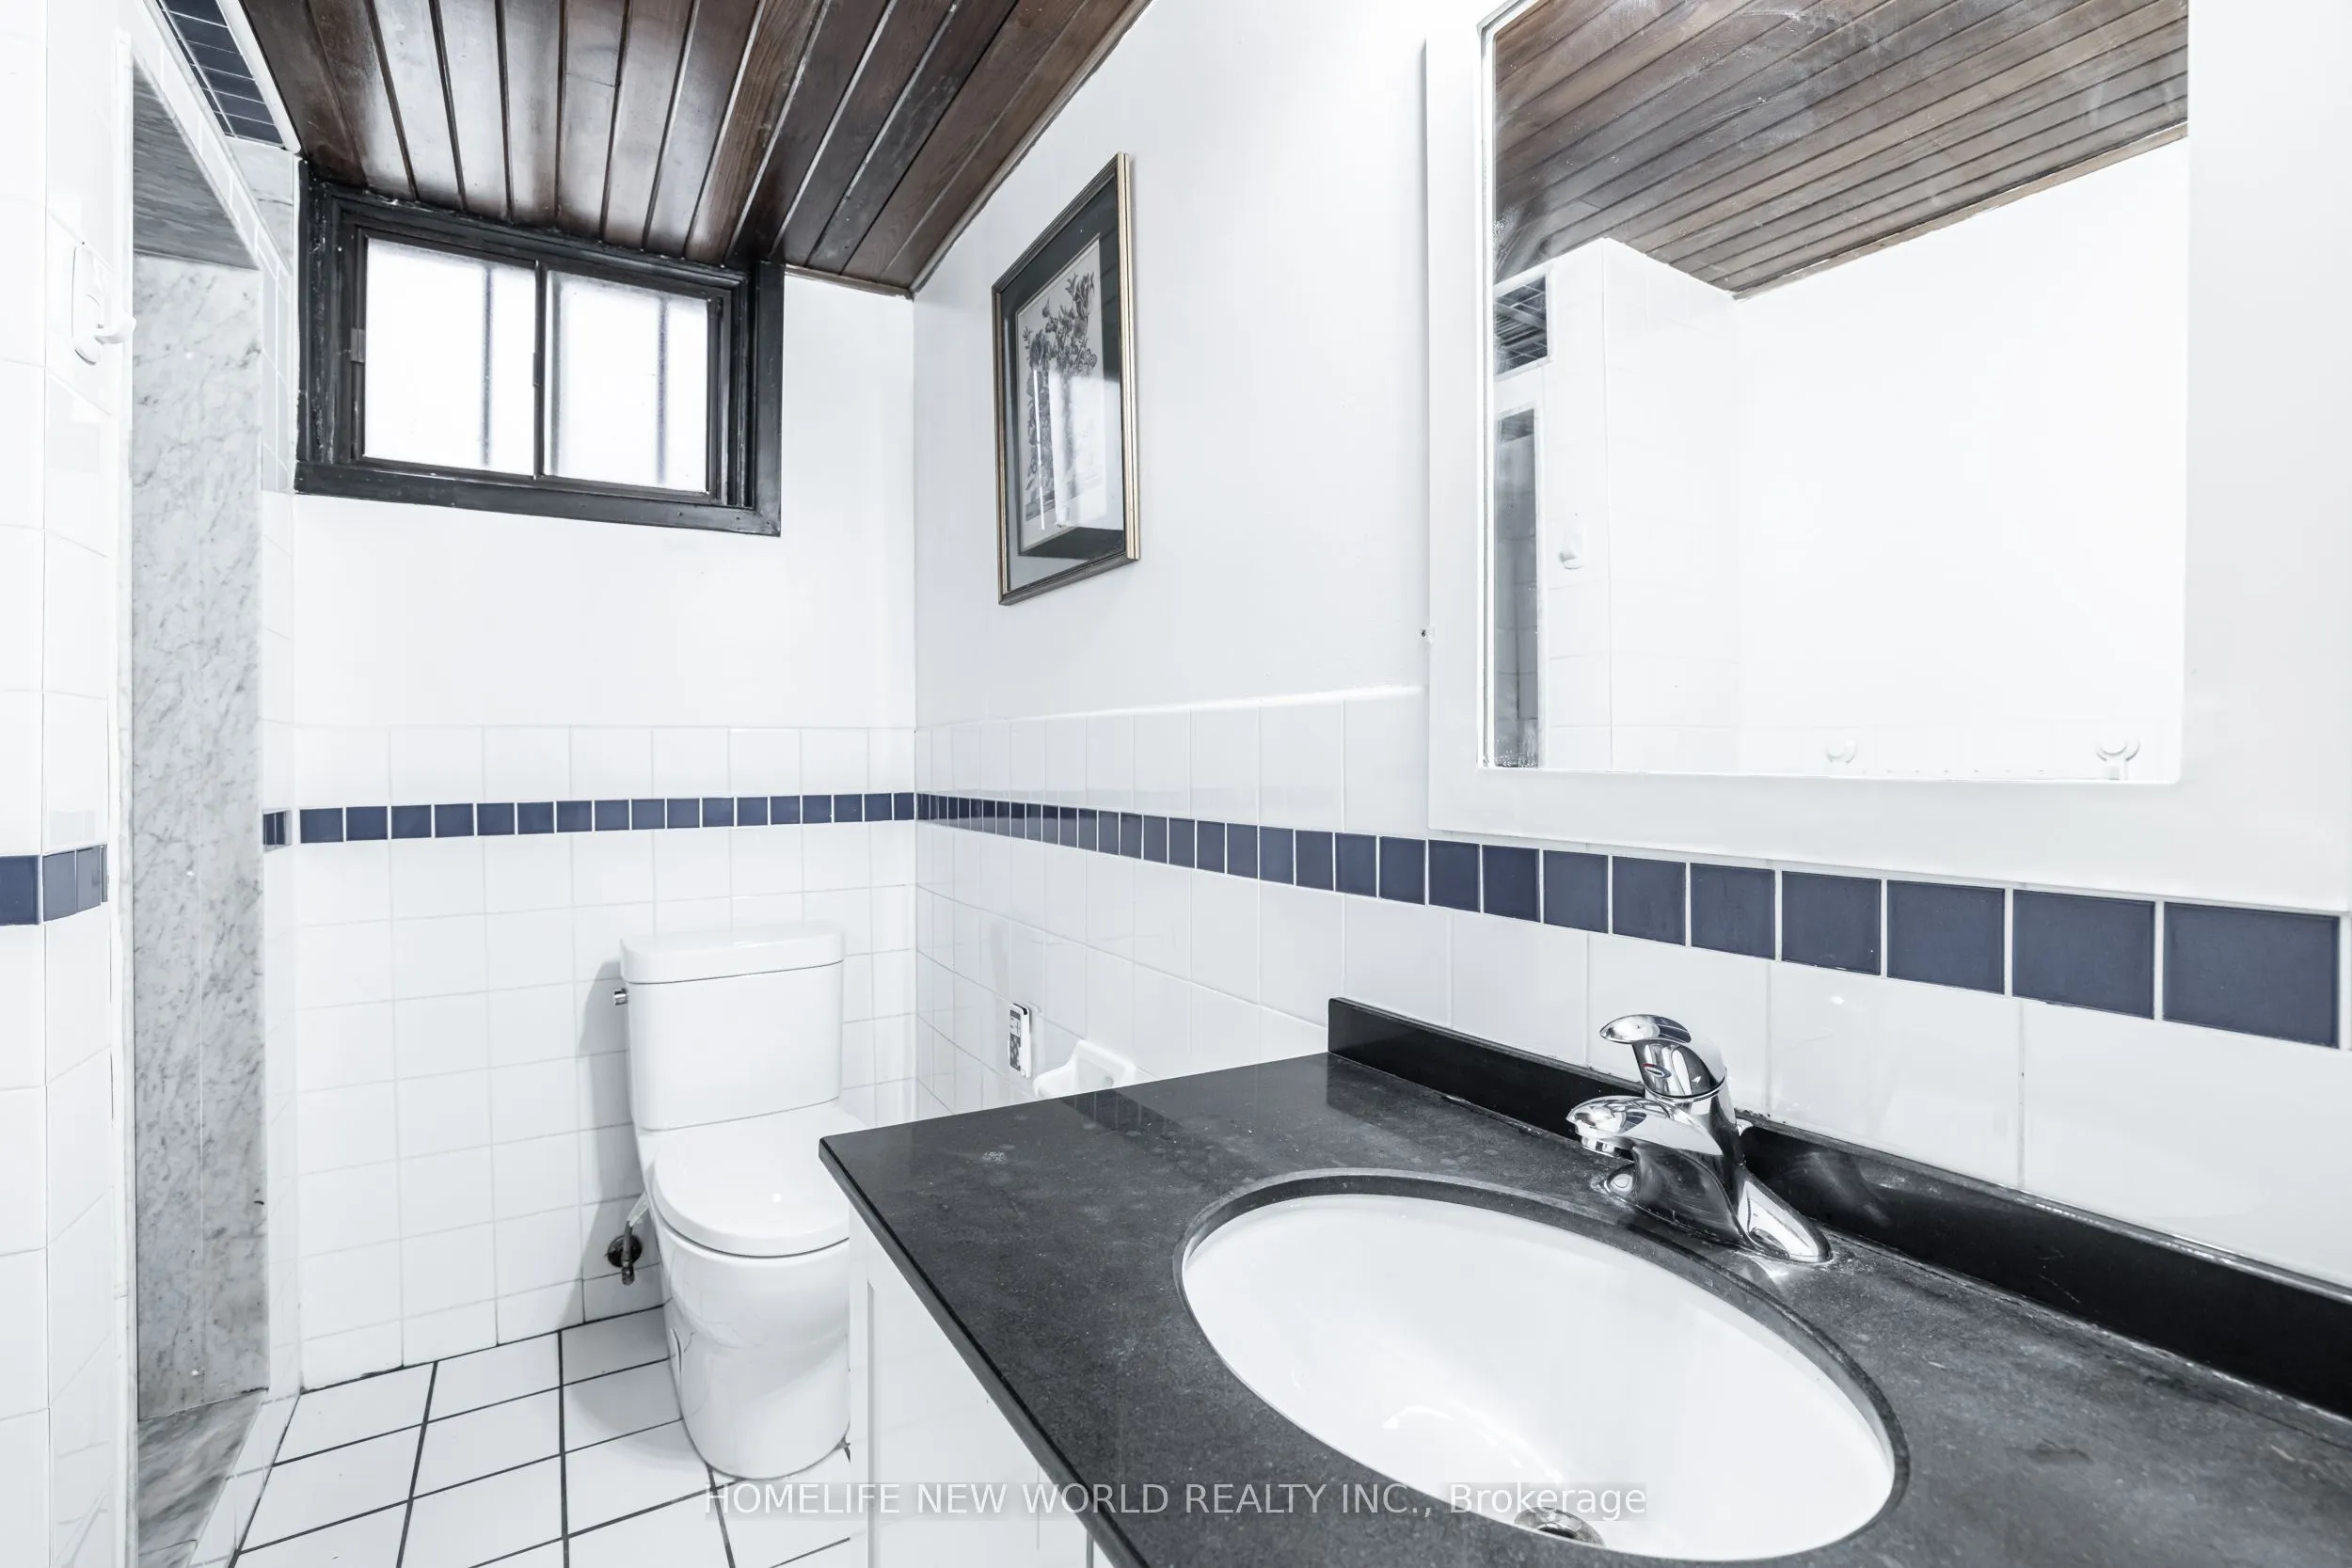
Vinyl Floor, Above Grade Window, 3 Pc Bath
Dimensions 13.45 x 12.8 feet
172.16 sqft
Bedroom
Vinyl Floor, Above Grade Window
Dimensions 13.45 x 9.84 feet
132.35 sqft
Bedroom
Vinyl Floor
Dimensions 9.19 x 8.37 feet
76.92 sqft
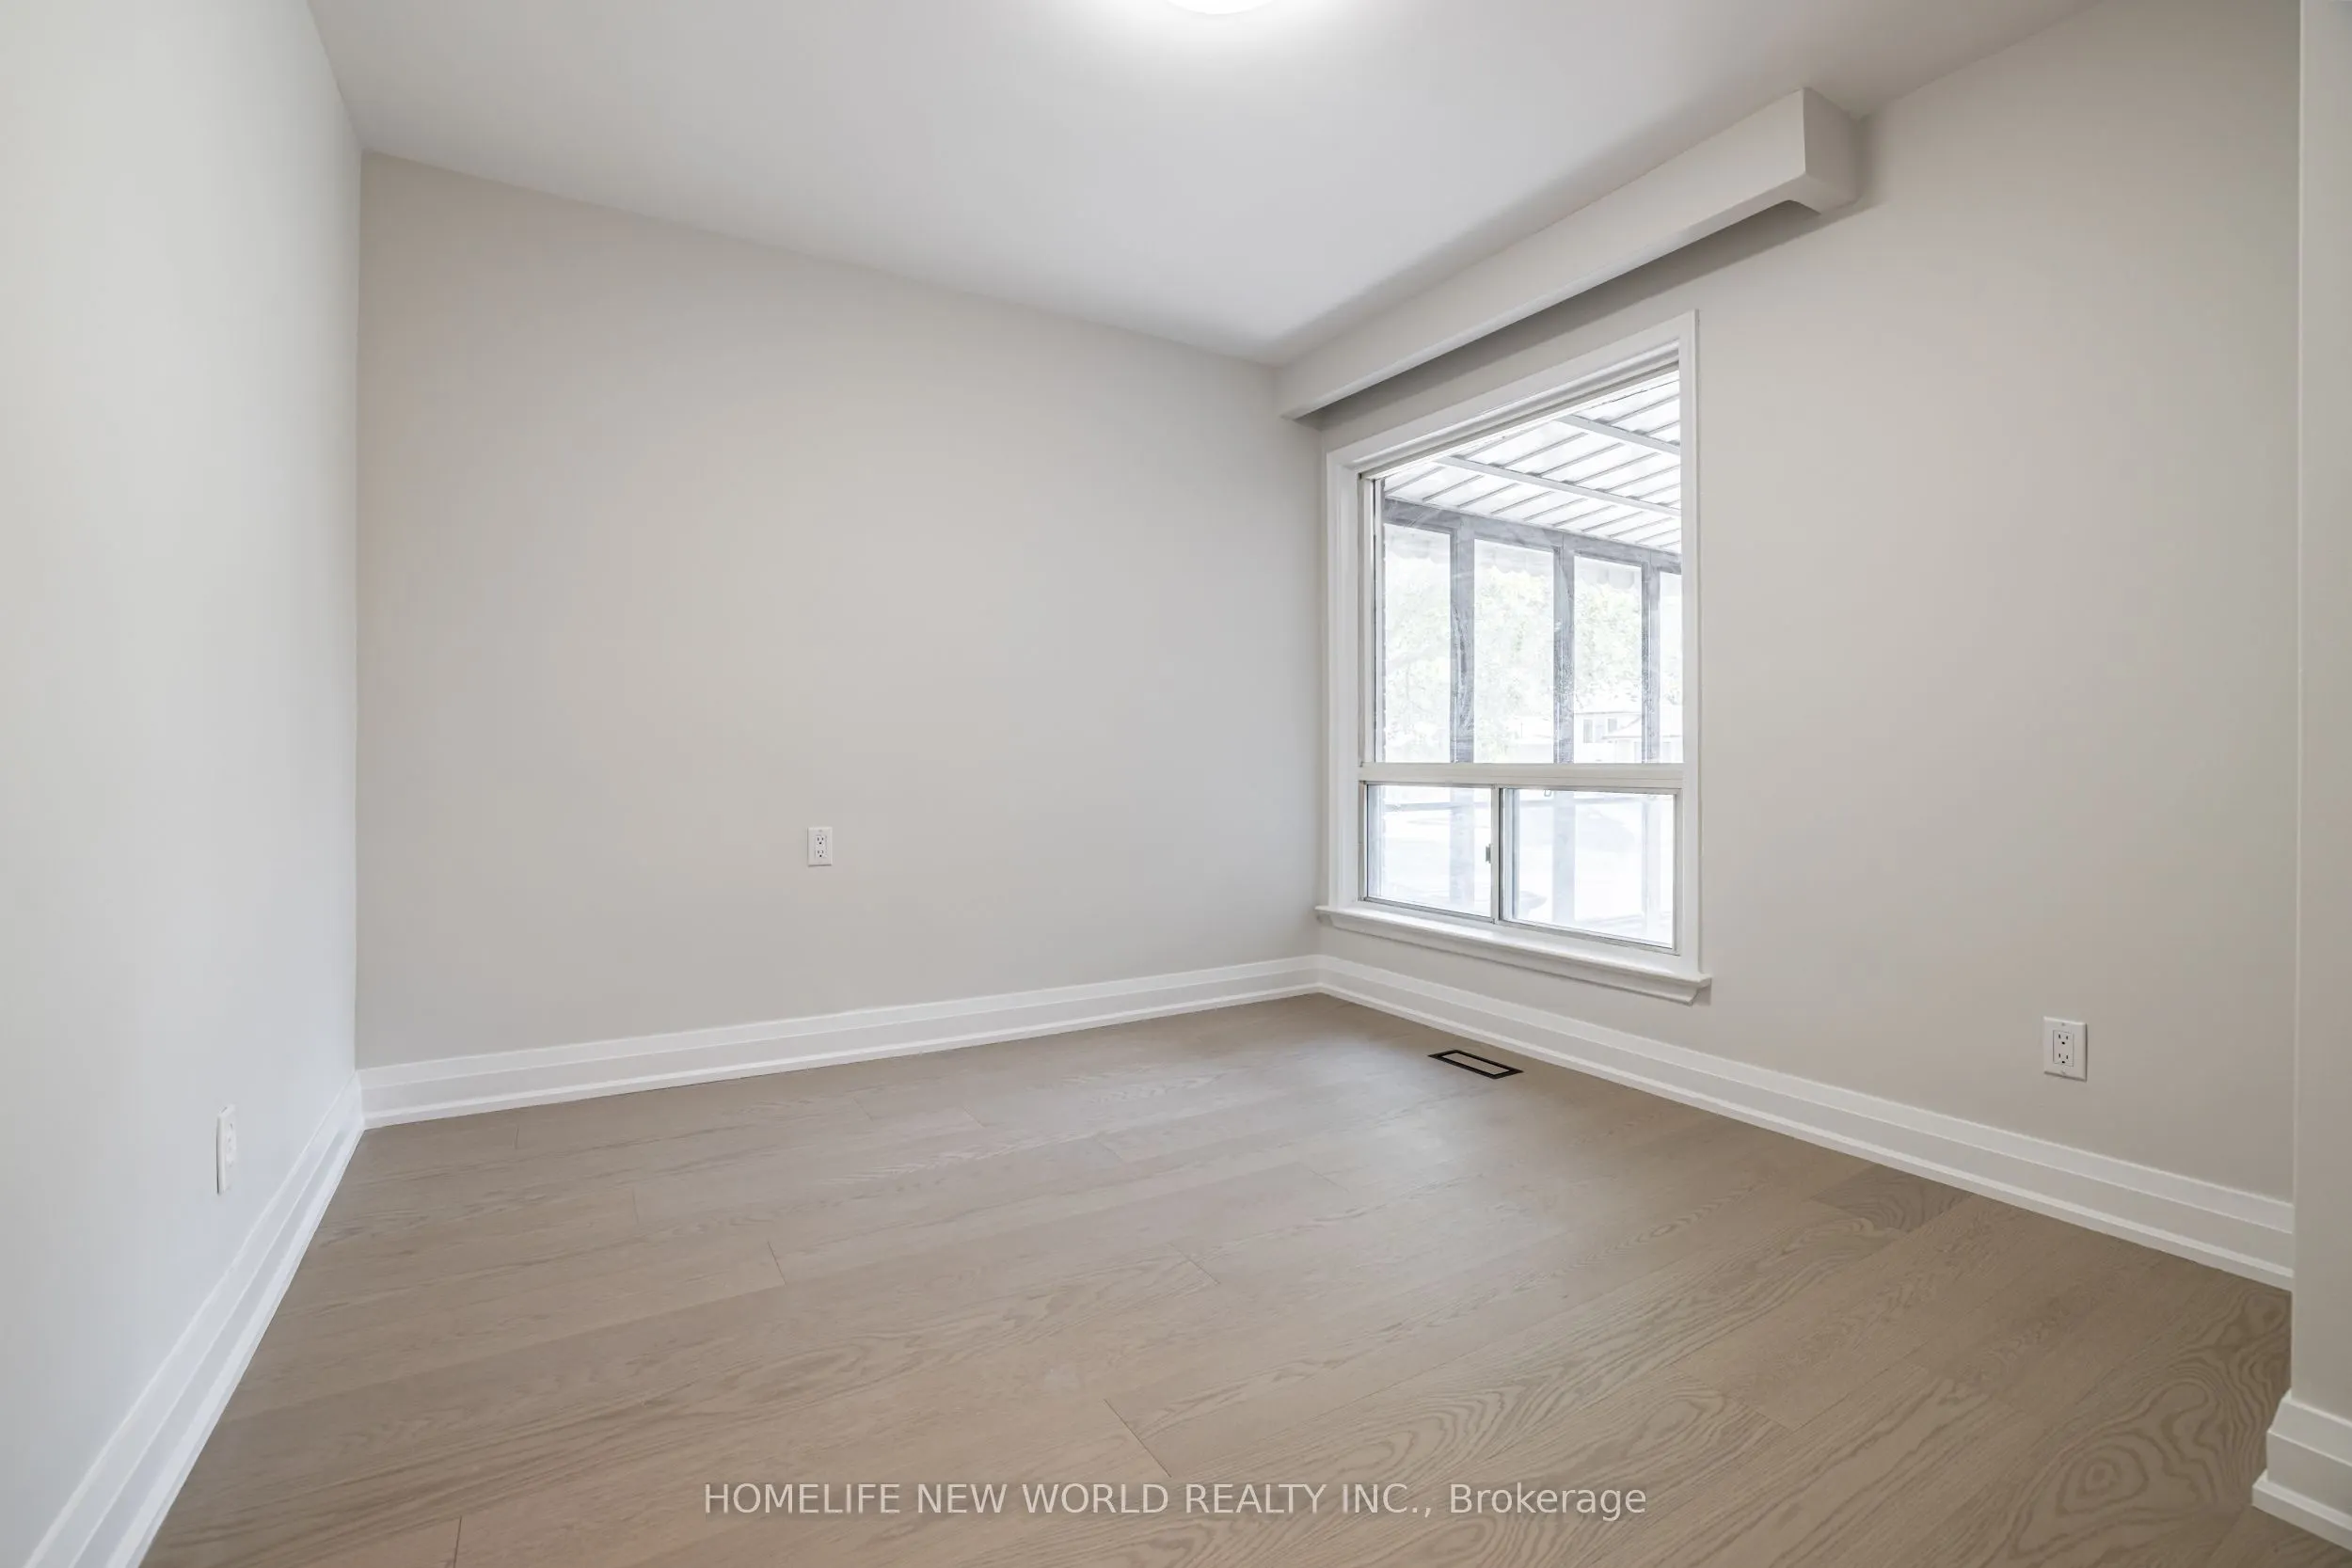
Bedroom 2
Hardwood Floor, Closet
Dimensions 11.06 x 10.83 feet
119.78 sqft
Bedroom 3
Hardwood Floor, B/I Closet
Dimensions 11.09 x 9.51 feet
105.47 sqft
Dining Room
Hardwood Floor, Combined w/Living
Dimensions 10.4 x 10.01 feet
104.1 sqft
Foyer
Hardwood Floor, Closet
Dimensions 7.94 x 4.82 feet
38.27 sqft
Kitchen
B/I Appliances, Hardwood Floor, Centre Island
Dimensions 17.52 x 10.83 feet
189.74 sqft
Living Room
Eat-in Kitchen, Ceramic Floor, Above Grade Window
Dimensions 13.45 x 9.84 feet
132.35 sqft
Living Room
Hardwood Floor, Open Concept
Dimensions 17.52 x 12.3 feet
215.5 sqft
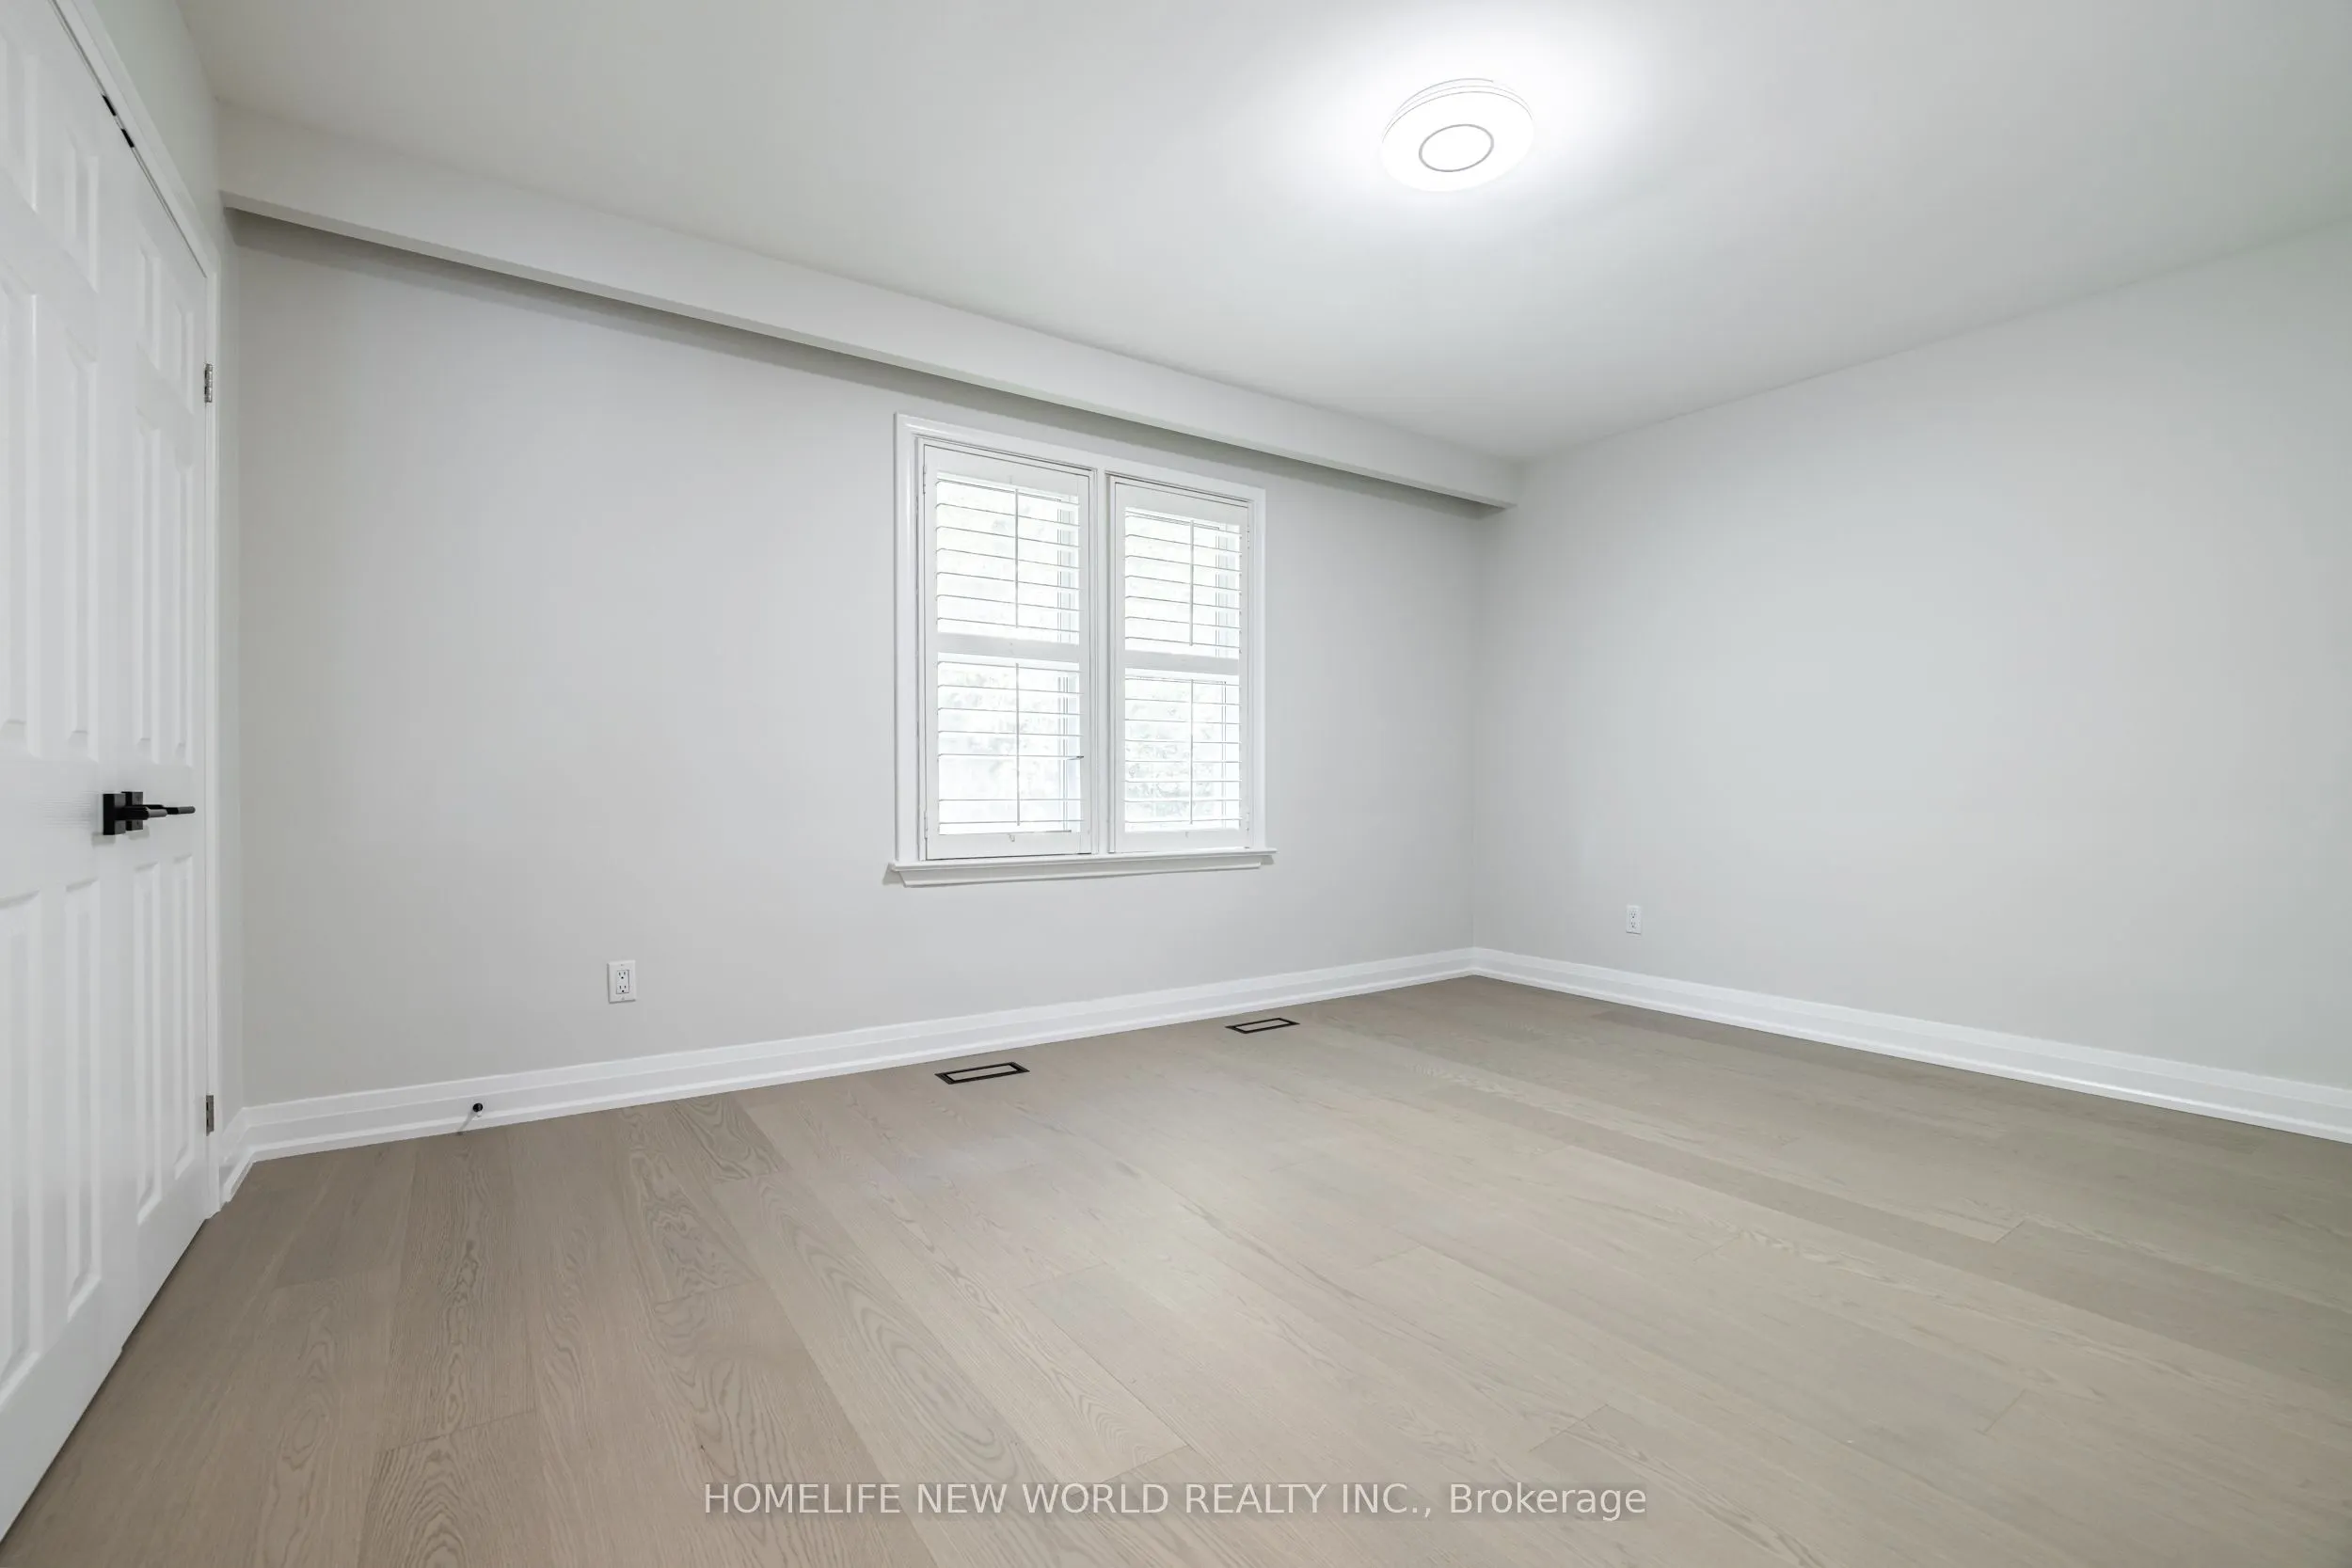
Primary Bedroom
B/I Closet, Hardwood Floor
Dimensions 14.93 x 10.5 feet
156.76 sqft
Similar Properties(No results)
Mortgage Calculator
Calculate your estimated monthly mortgage payment
Price
$1,299,880
$
%
%
Total cost of mortgage
$0
Monthly payment
By clicking Save, we will calculate your estimated mortgage for all properties using the saved values (down payment percentage, interest rate, and amortization).
The accuracy and applicability of this calculator are not guaranteed.