Sign In or Create a Free Account to see full details of this property
Key Facts
Key facts for 2 Maxwell Street #202
Property Type
Condo, 3-Storey
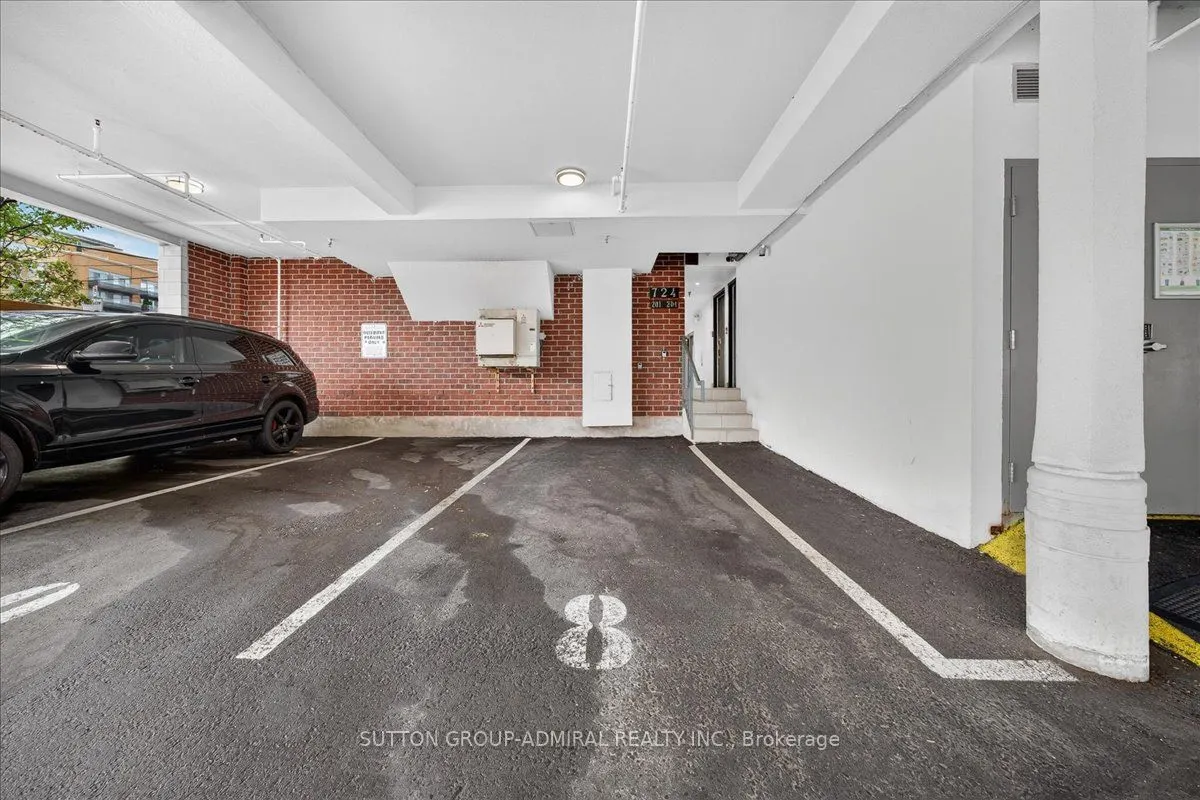
Parking
Covered,Surface,Private 0 garage, 1 parking
MLS #
C13711106
Size
1600-1799 sqft
Basement
None
Listed on
2026-08-25
Lot size
-
Tax
$4,351 /yr
Days on Market
49
Approximate Age
11-15
Maintenance Fee
$596.45/mo
Common Elements
Description
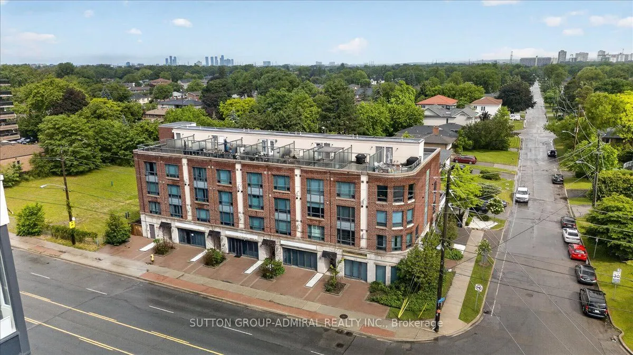
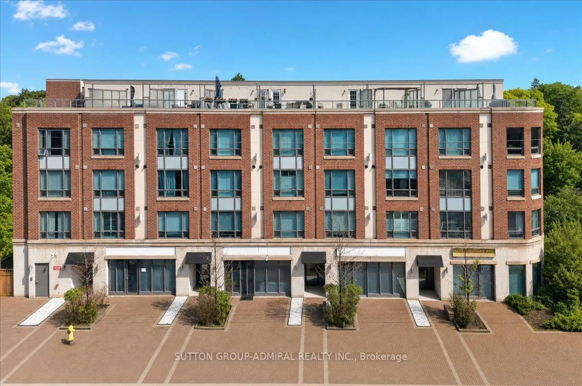
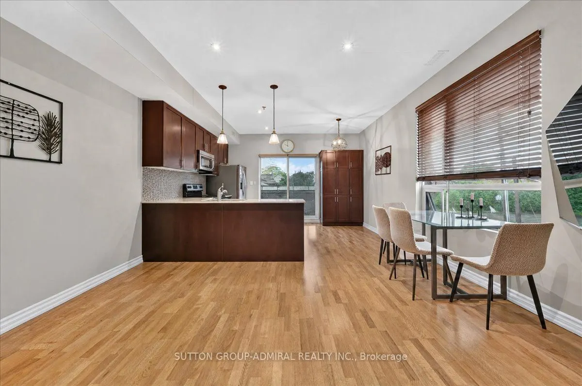
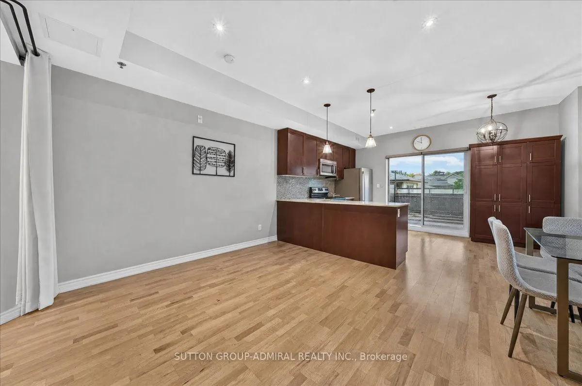
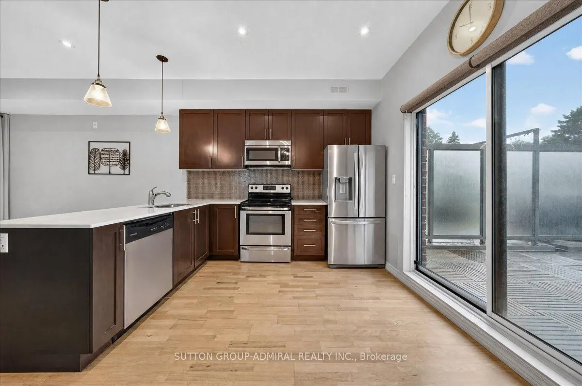
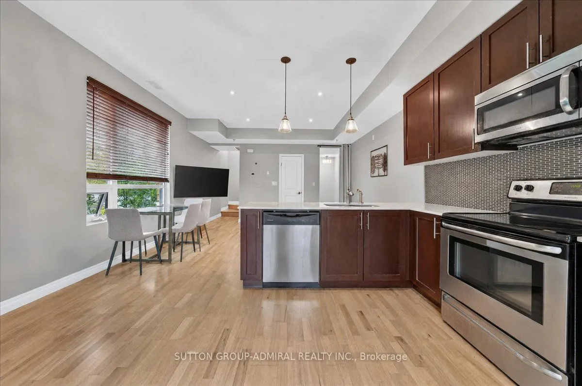
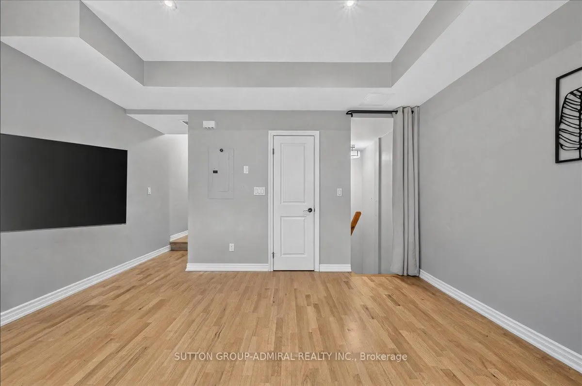
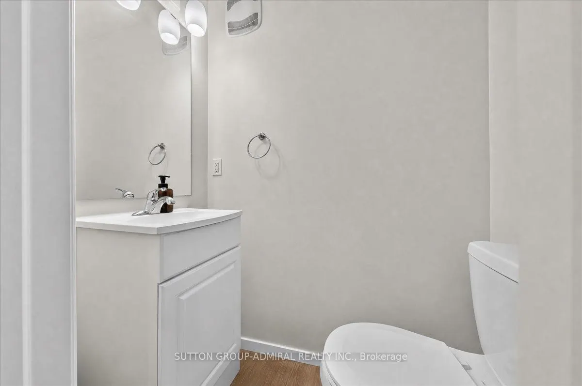
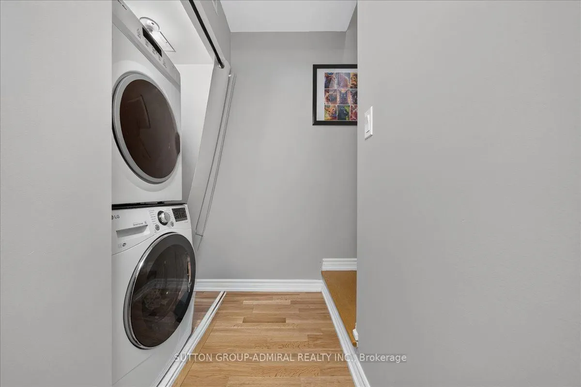
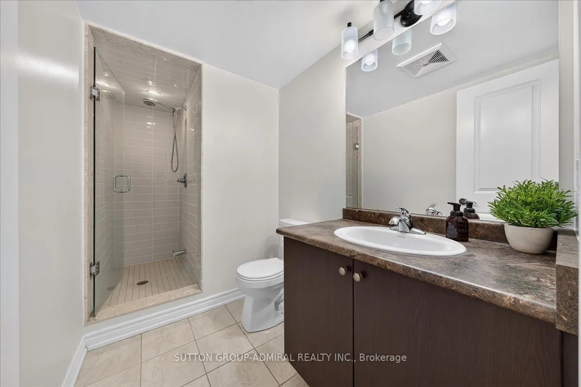
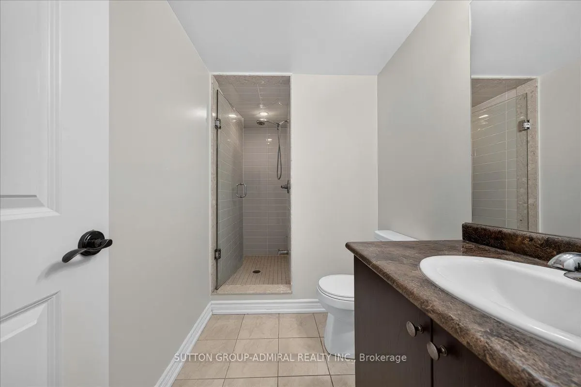
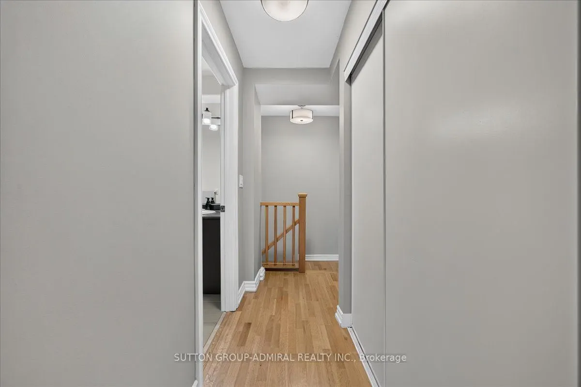
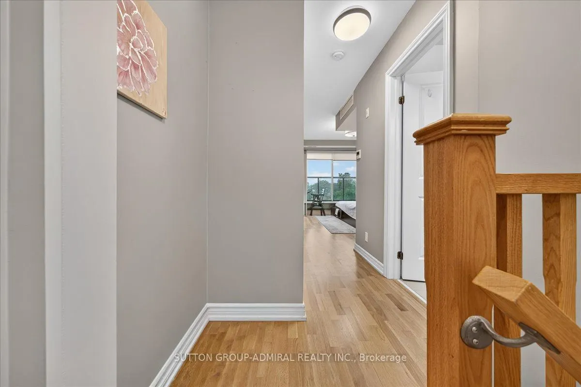
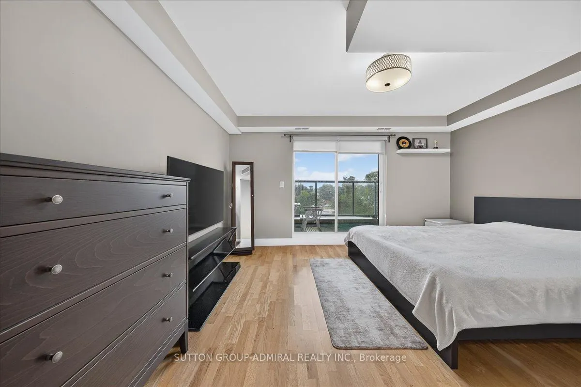
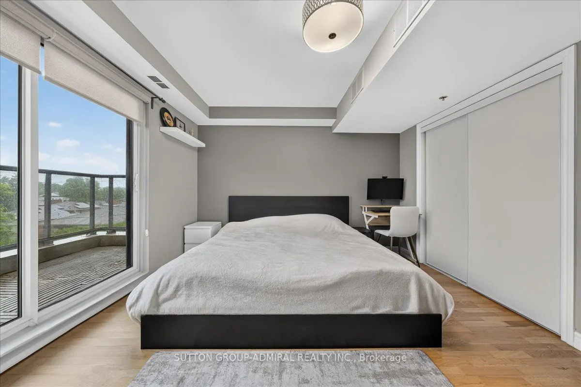
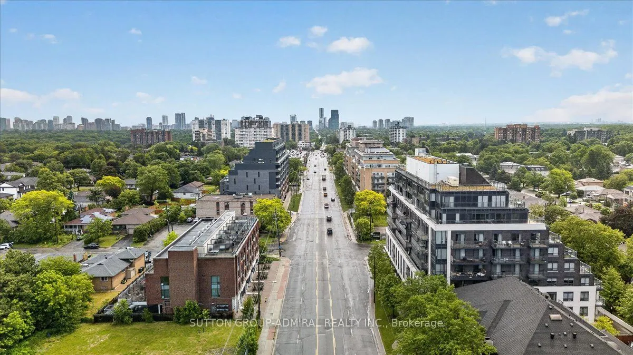
Rarely offered corner townhouse and the largest unit in the building, located in the heart of the family-friendly Bathurst Manor/Clanton Park neighbourhood. This bright and spacious 3-bedroom, 3-bathroom home features a private entrance, hardwood floors, oversized windows, and stylish quartz counter...tops. Enjoy unbeatable convenience with Sheppard West Subway Station, Yorkdale Mall, restaurants, shopping, parks, schools, and major highways just steps away. Exceptional value per square foot and a rare opportunity to own one of the largest and best-located townhomes in North York
Full Property Details
Interior
Bedrooms
3
Total Bedrooms
3
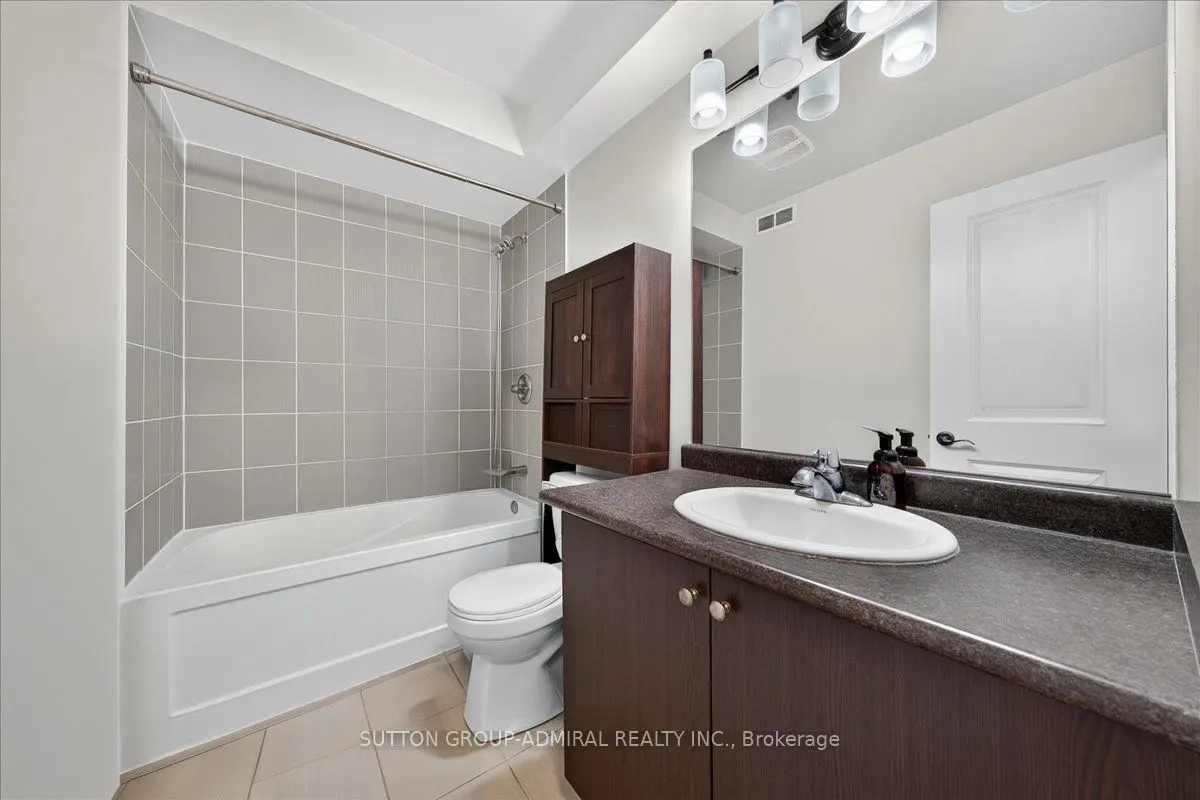
Washrooms
3
Square Footage
1600-1799 sqft
Basement
None
Heating Source
Gas
Heating Fuel
Forced Air
Air Conditioning
Central Air
Family Room
Yes
Kitchens
1
Total Kitchens
1
Fireplace Features
Yes
Bedrooms
3
Total Bedrooms
3
Washrooms
3
Square Footage
1600-1799 sqft
Basement
None
Heating Source
Gas
Heating Fuel
Forced Air
Air Conditioning
Central Air
Family Room
Yes
Kitchens
1
Total Kitchens
1
Fireplace Features
Yes
Exterior
Driveway
Covered,Surface,Private
Parking Spaces
1
Total Parking Spaces
1.00
Parking Description
Covered,Surface,Private
Garage Spaces
0
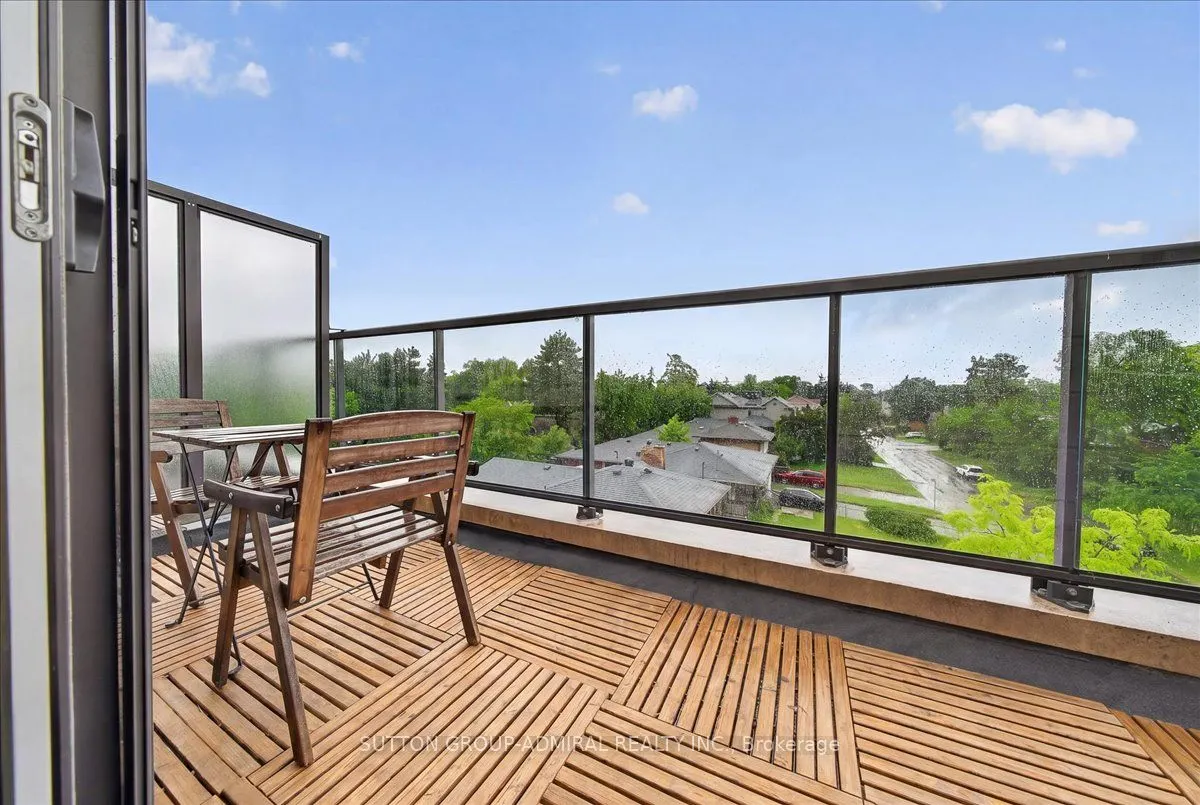
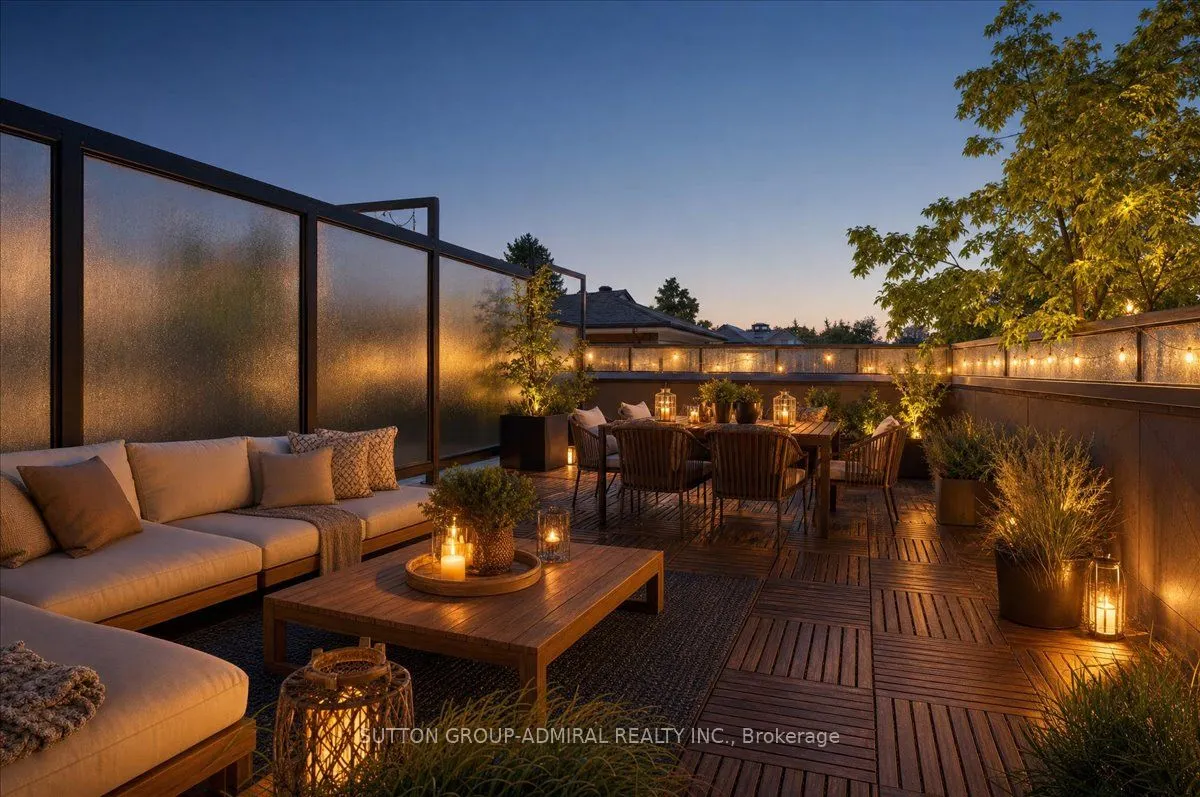
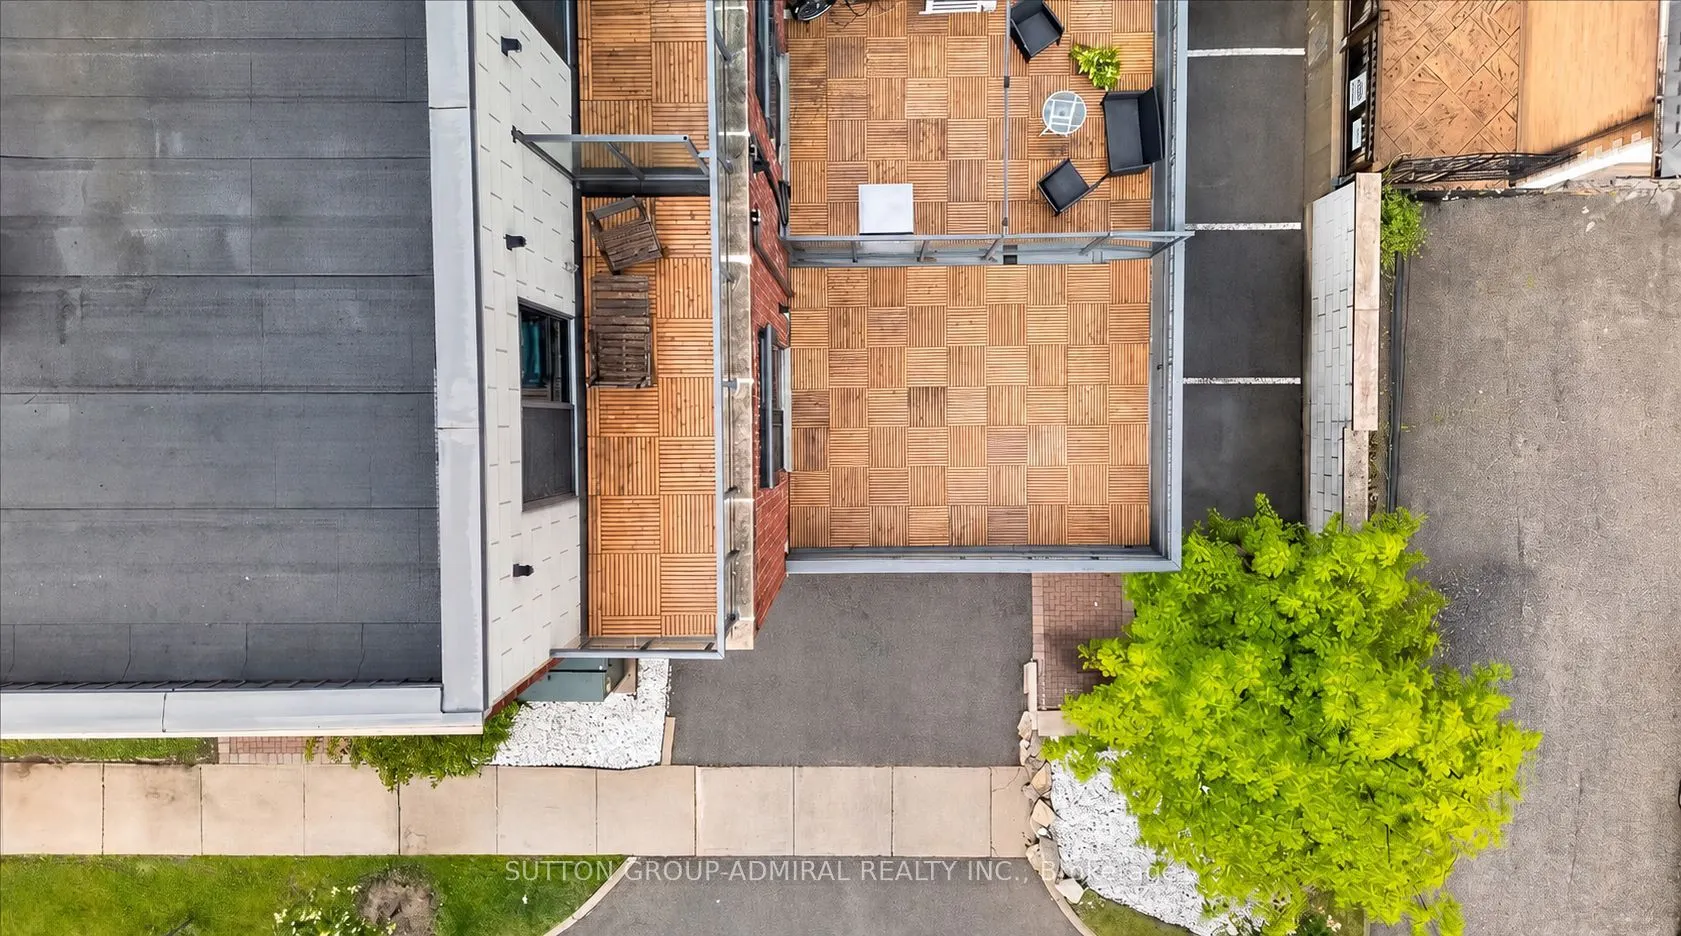
Balcony
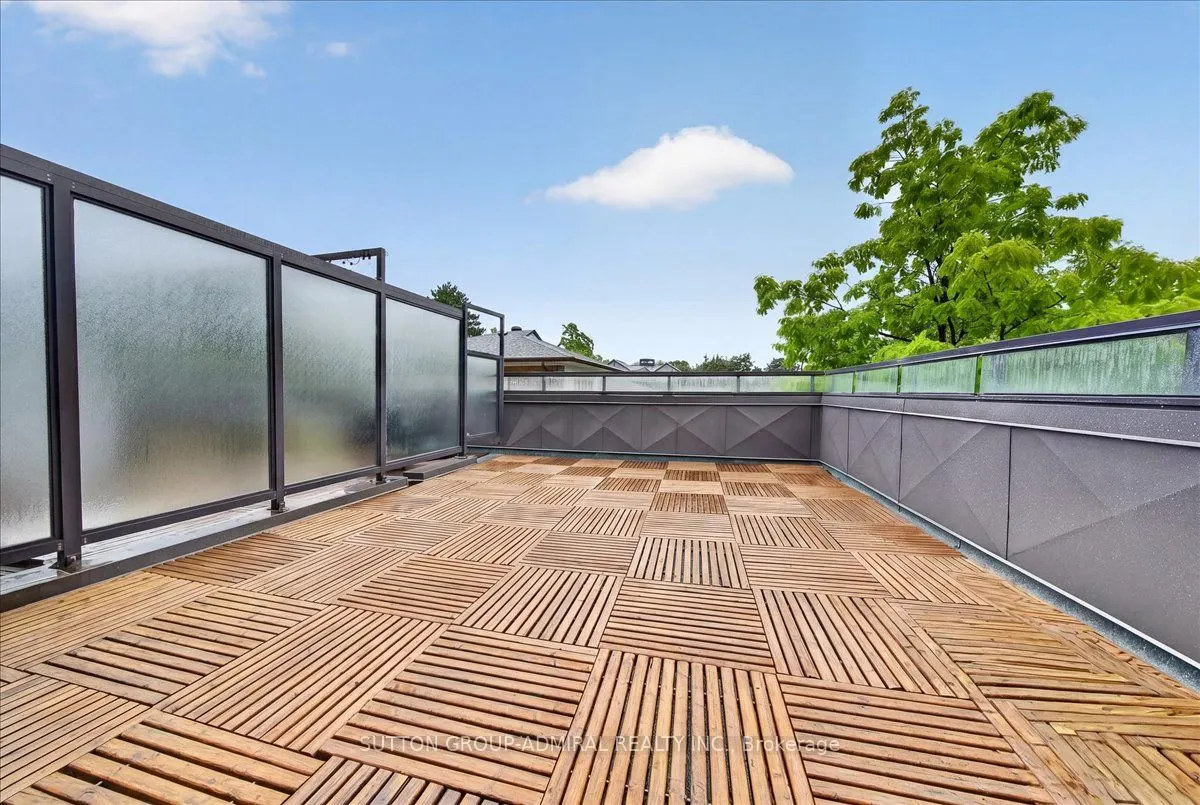
Terrace
Driveway
Covered,Surface,Private
Parking Spaces
1
Total Parking Spaces
1.00
Parking Description
Covered,Surface,Private
Garage Spaces
0
Balcony
Terrace
Building Description
Style
3-Storey
Home Type
Condo
Subtype
Condo Townhouse
Year Built
11-15
Property Orientation
North
Exterior Finish
Concrete,Brick Front
Possession Date
11/1/2026
Locker
Common
Style
3-Storey
Home Type
Condo
Subtype
Condo Townhouse
Year Built
11-15
Property Orientation
North
Exterior Finish
Concrete,Brick Front
Possession Date
11/1/2026
Locker
Common
Community
Community
Bathurst Manor
Community
Bathurst Manor
Taxes & Fees
Taxes
$4,351 /yr
Tax Year
2025
Maintenance Fee
$596.45/mo
Common Elements
Included
Taxes
$4,351 /yr
Tax Year
2025
Maintenance Fee
$596.45/mo
Common Elements
Included
Other
Pets
Yes-with Restrictions
Pets
Yes-with Restrictions
Room Types
Bedroom
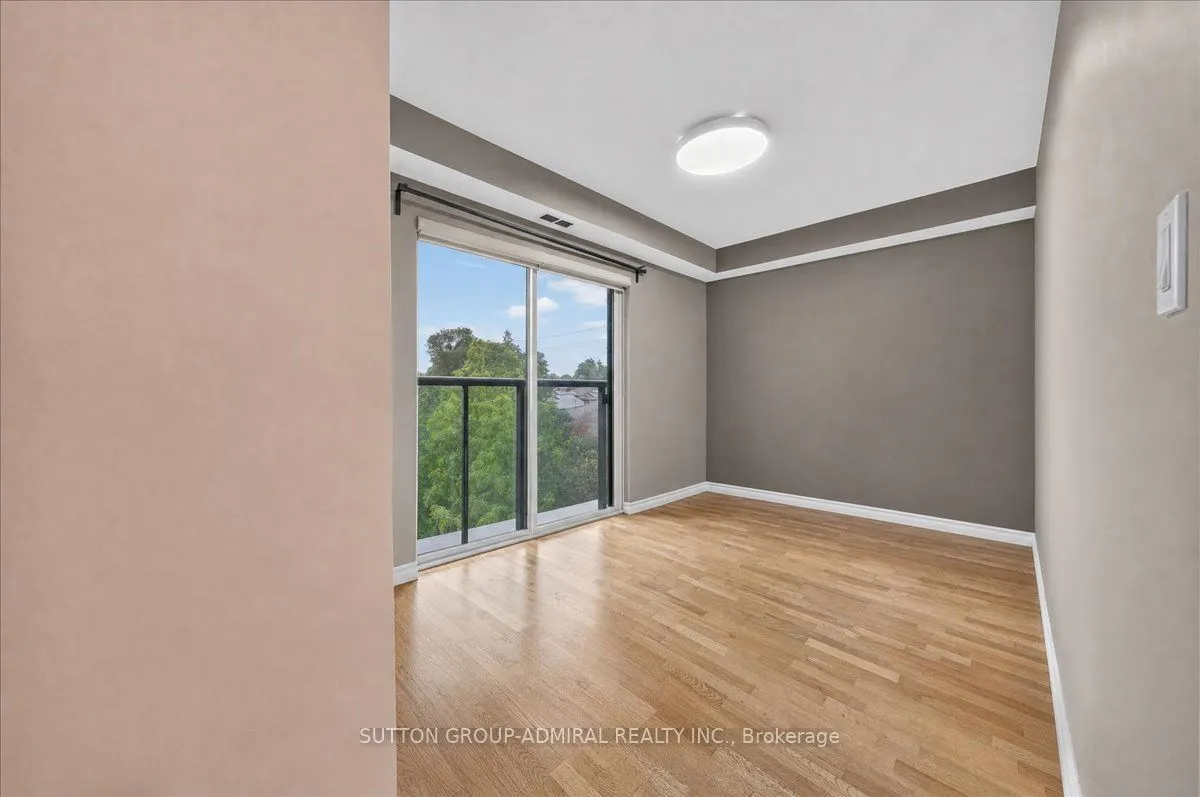
B/I Closet, Hardwood Floor, Balcony
Dimensions 14.3 x 11.91 feet
170.31 sqft
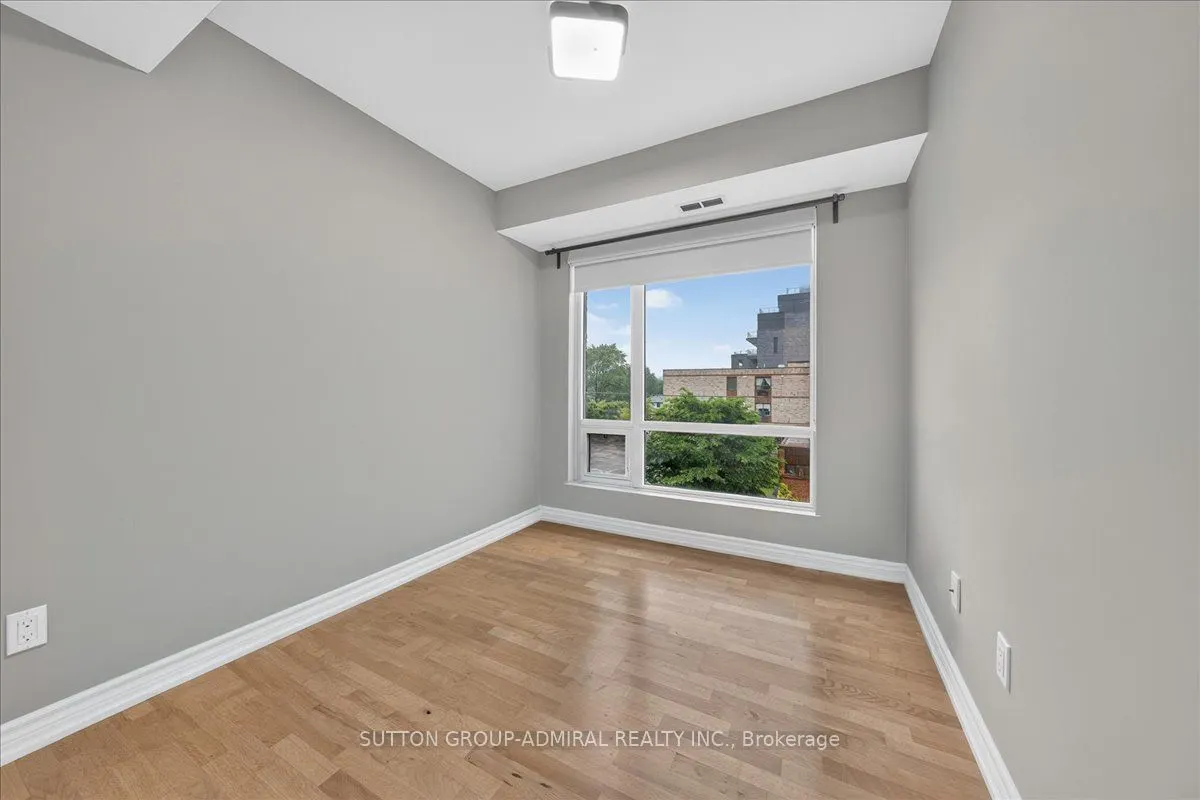
Bedroom 2
Closet, Hardwood Floor, Large Window
Dimensions 11.75 x 8.01 feet
94.12 sqft
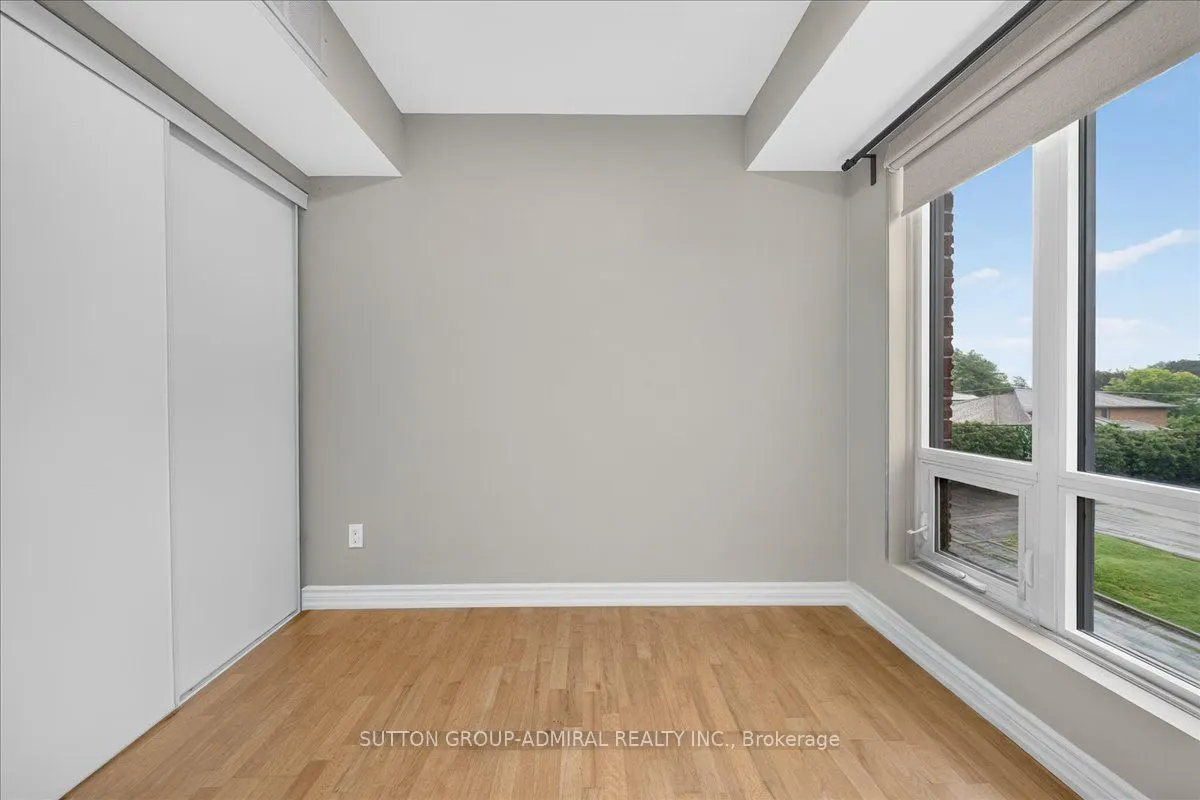
Bedroom 3
B/I Closet, Hardwood Floor, Large Window
Dimensions 9.02 x 8.01 feet
72.25 sqft
Kitchen
W/O To Terrace, Stainless Steel Appl, Combined w/Dining