Sign In or Create a Free Account to see full details of this property
Key Facts
Key facts for 5255 Philp Road
Property Type
House, 2-Storey
Parking
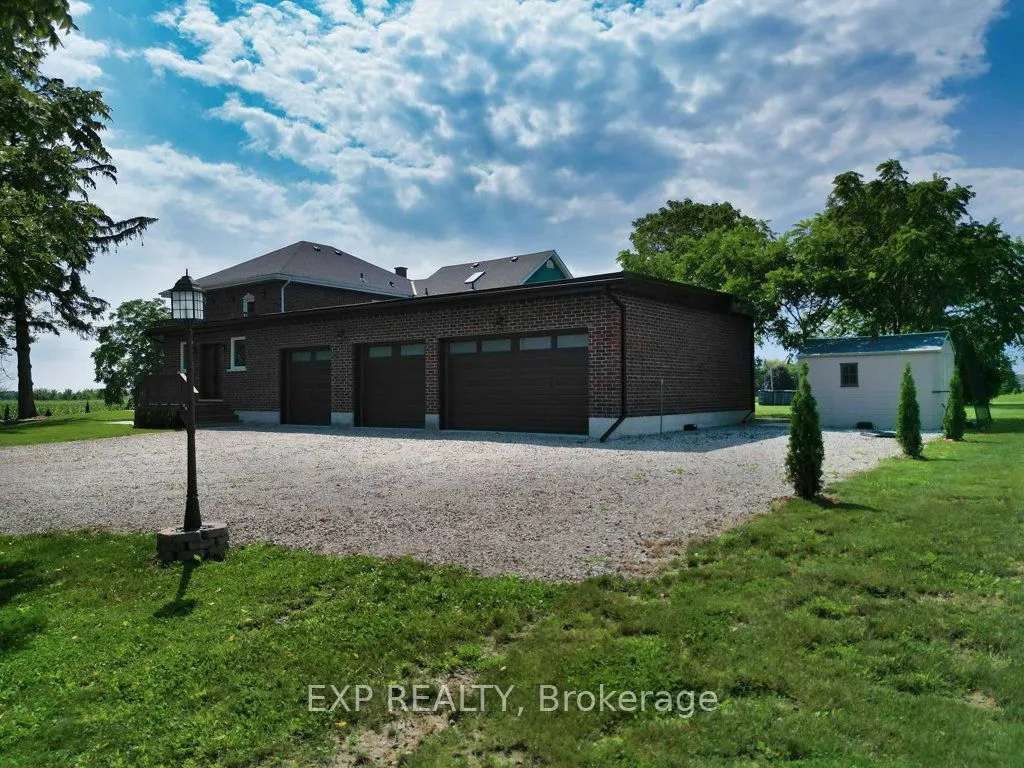
Attached 4 garage, 30 parking
MLS #
X14119048
Size
2500-3000 sqft
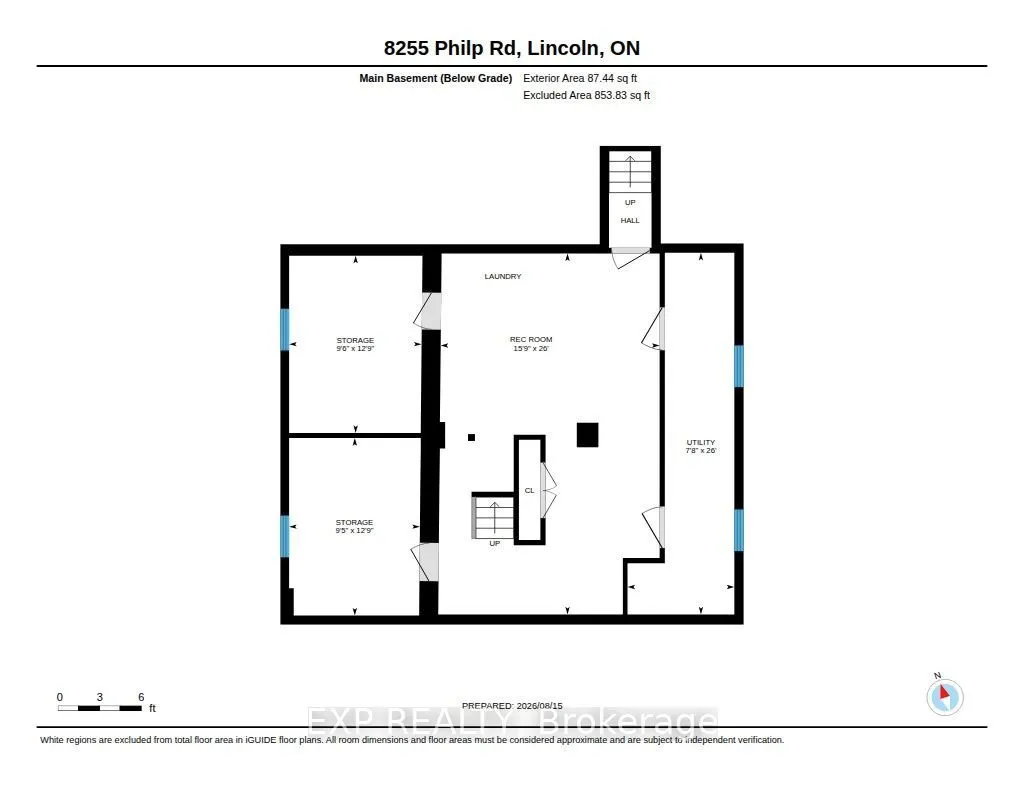
Basement
Full
Listed on
2026-10-26
Lot size
1578 x 1319.0
Tax
$10,353 /yr
Days on Market
1
Approximate Age
-
Maintenance Fee
-
Description
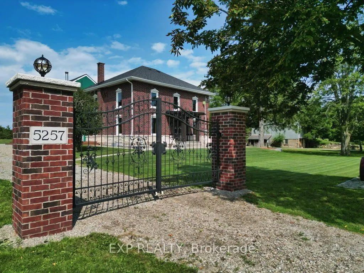
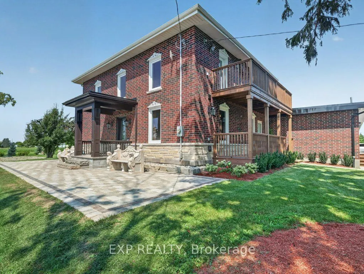
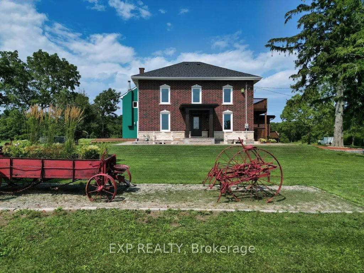
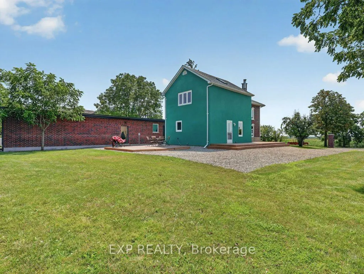
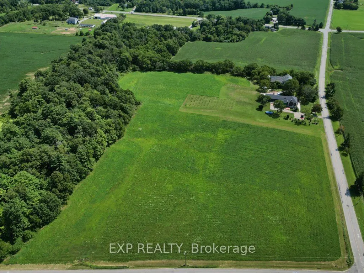
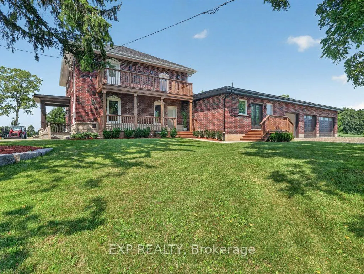
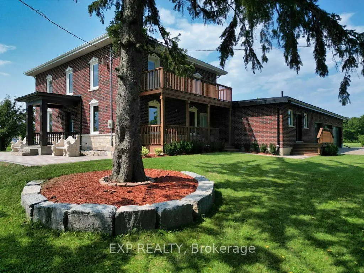
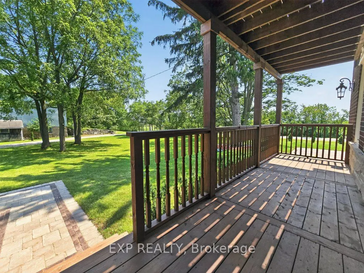
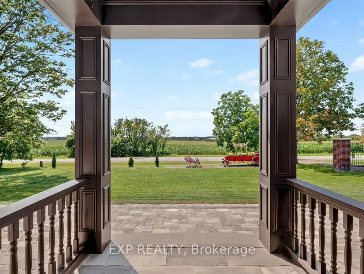
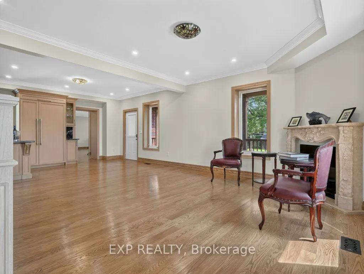
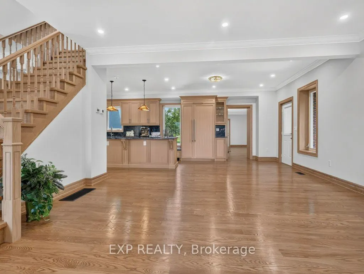
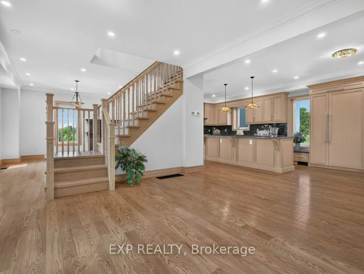
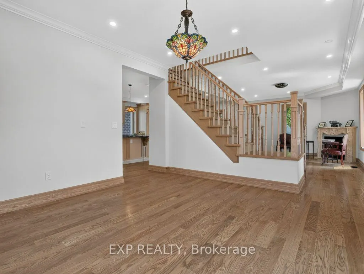
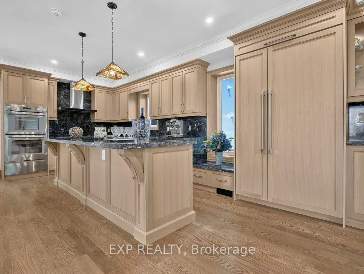
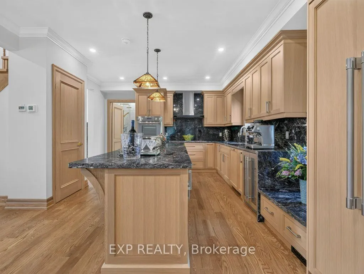
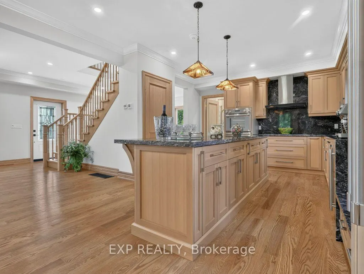
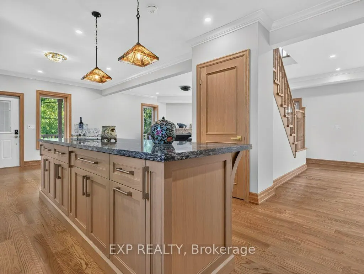
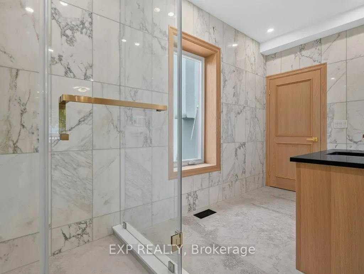
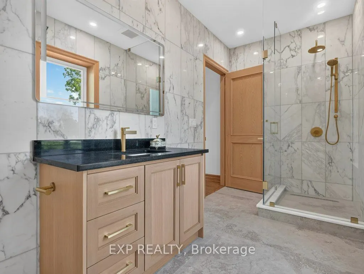
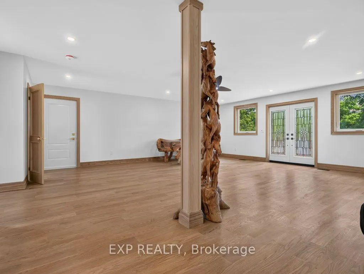
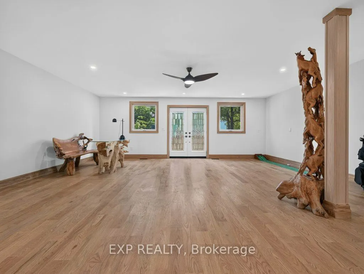
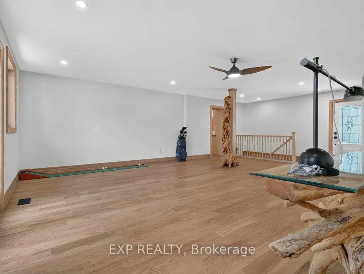
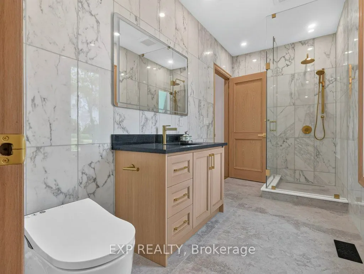
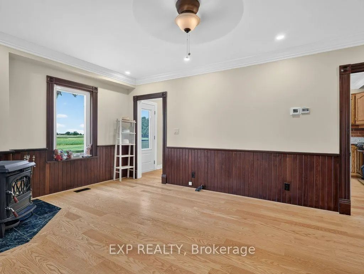
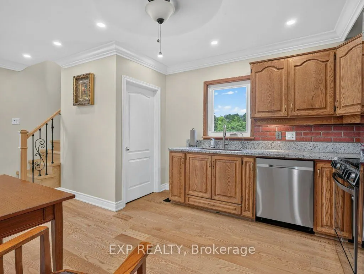
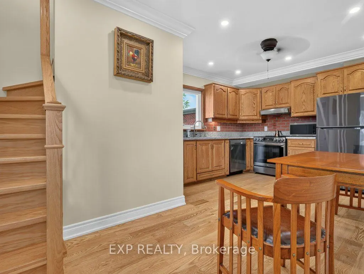
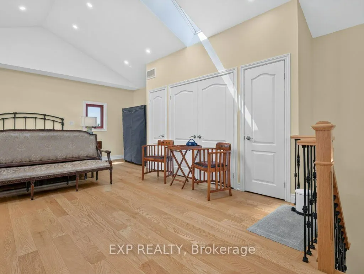
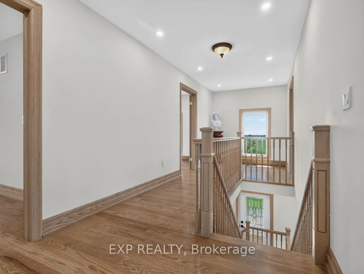
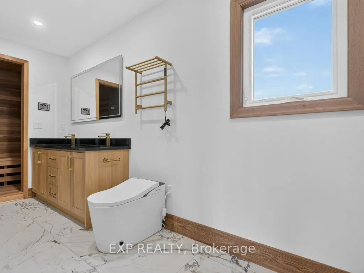
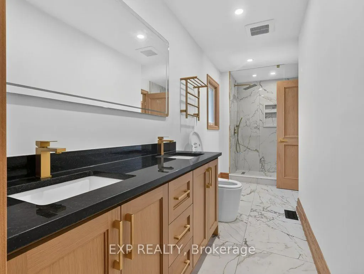
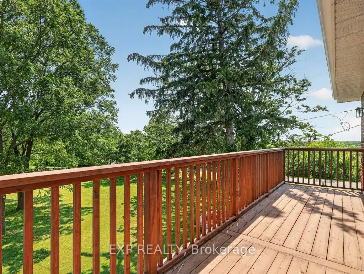
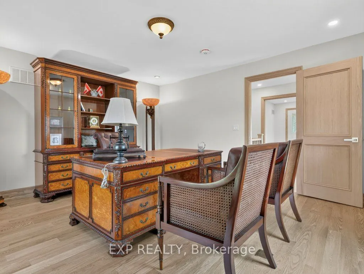
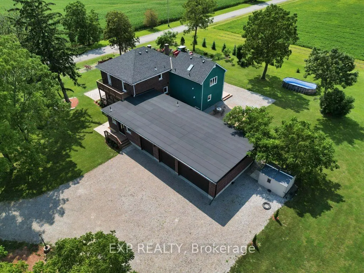
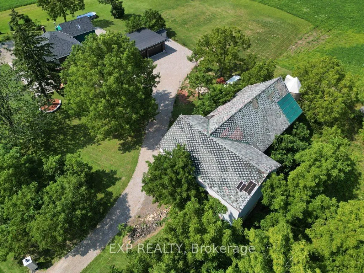
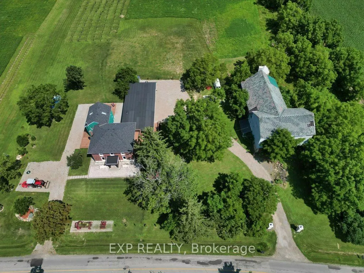
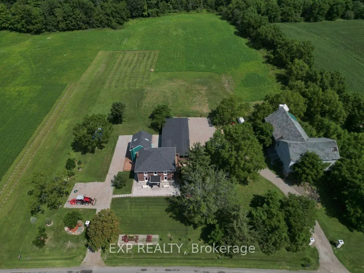
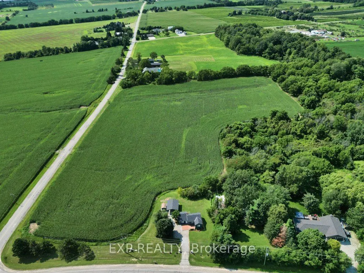
Located in the heart of Niagara wine country, near downtown Beamsville & minutes from the QEW, this remarkable 36-acre estate offers a rare combination of history, privacy, agricultural potential and modern multi-residence living. 3 homes. 3 municipal addresses. One extraordinary Estate. Each reside...nce is fully independent with its own address, mailbox, utilities, kitchen and living facilities. 2 adjoining homes feature separate gated driveways, while the third is located on Mountain Road, offering exceptional flexibility for multi-generational living, extended family, guests, rentals, staff accommodations or an estate-based business. Nearly $3 million has been invested over the past 5 years in permitted renovations and improvements, including 4 new garages, an office, extensive waterproofing and drainage, spray-foam insulation in 2 homes, roofing, new windows & doors throughout, upgraded 200A electrical panels, new wiring, renovated kitchens and three new forced-air HVAC systems. The 4,500+ sq. ft. main residence features premium Thermador appliances & a new septic system. Two wells are equipped with water purification and softening systems, and supply & drainage plumbing has been replaced.Professionally designed landscaping features 50+ specimen trees, Pinot Noir vines, an orchard of approximately 120 fruit trees, agricultural land and pristine woodland supporting local wildlife. The land has been carefully rested and rejuvenated to maintain strong agricultural potential. A transferable 100'X100' 112,000 Cubic foot pond excavation permit offers future irrigation & ecological potential. At the heart of the property stands an irreplaceable circa-1830 barn with original hand-hewn timber beams, providing an authentic connection to Niagara's agricultural heritage. An exceptional Niagara estate where history, agriculture and modern living come together, with the foundation established for its next remarkable chapter. Truly a one of a kind estate with so many offerings!
Full Property Details
Interior
Bedrooms
7
Total Bedrooms
7
Washrooms
5
Square Footage
2500-3000 sqft
Basement
Full
Heating Source
Electric
Heating Fuel
Forced Air
Air Conditioning
Central Air
Family Room
Yes
Kitchens
3
Total Kitchens
3
Fireplace Features
Yes
Bedrooms
7
Total Bedrooms
7
Washrooms
5
Square Footage
2500-3000 sqft
Basement
Full
Heating Source
Electric
Heating Fuel
Forced Air
Air Conditioning
Central Air
Family Room
Yes
Kitchens
3
Total Kitchens
3
Fireplace Features
Yes
Exterior
Depth
1319.0
Front
1578.0
Acreage
25-49.99
Driveway
Available,Private
Lot Size
1578 x 1319.0 ft
Pool
Above Ground
Waterfront
None
Parking Spaces
30
Total Parking Spaces
34.00
Parking Description
Attached
Garage Spaces
4
Zoning
Agricultural
Depth
1319.0
Front
1578.0
Acreage
25-49.99
Driveway
Available,Private
Lot Size
1578 x 1319.0 ft
Pool
Above Ground
Waterfront
None
Parking Spaces
30
Total Parking Spaces
34.00
Parking Description
Attached
Garage Spaces
4
Zoning
Agricultural
Building Description
Style
2-Storey
Home Type
House
Subtype
Farm
Property Orientation
North
Exterior Finish
Stucco (Plaster),Brick Veneer
Water Supply
Well
Possession Date
11/30/2026
Style
2-Storey
Home Type
House
Subtype
Farm
Property Orientation
North
Exterior Finish
Stucco (Plaster),Brick Veneer
Water Supply
Well
Possession Date
11/30/2026
Community
Community
Beamsville
Community
Beamsville
Taxes & Fees
Taxes
$10,353 /yr
Tax Year
2026
Occupancy
Owner
Taxes
$10,353 /yr
Tax Year
2026
Occupancy
Owner
Room Types
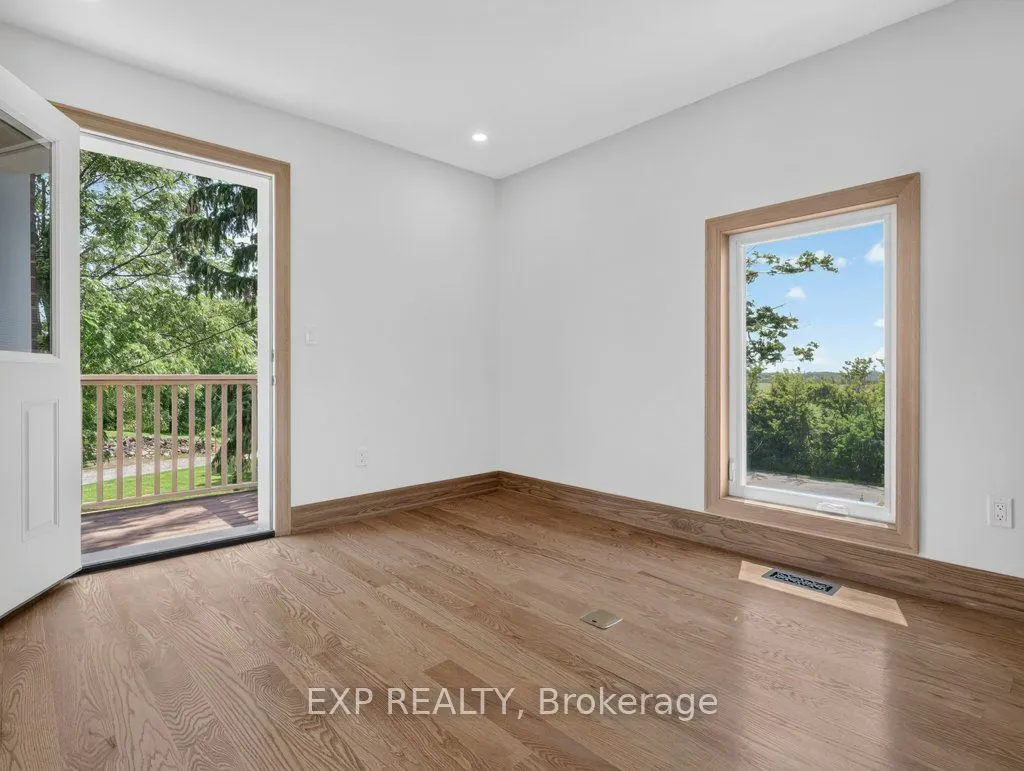
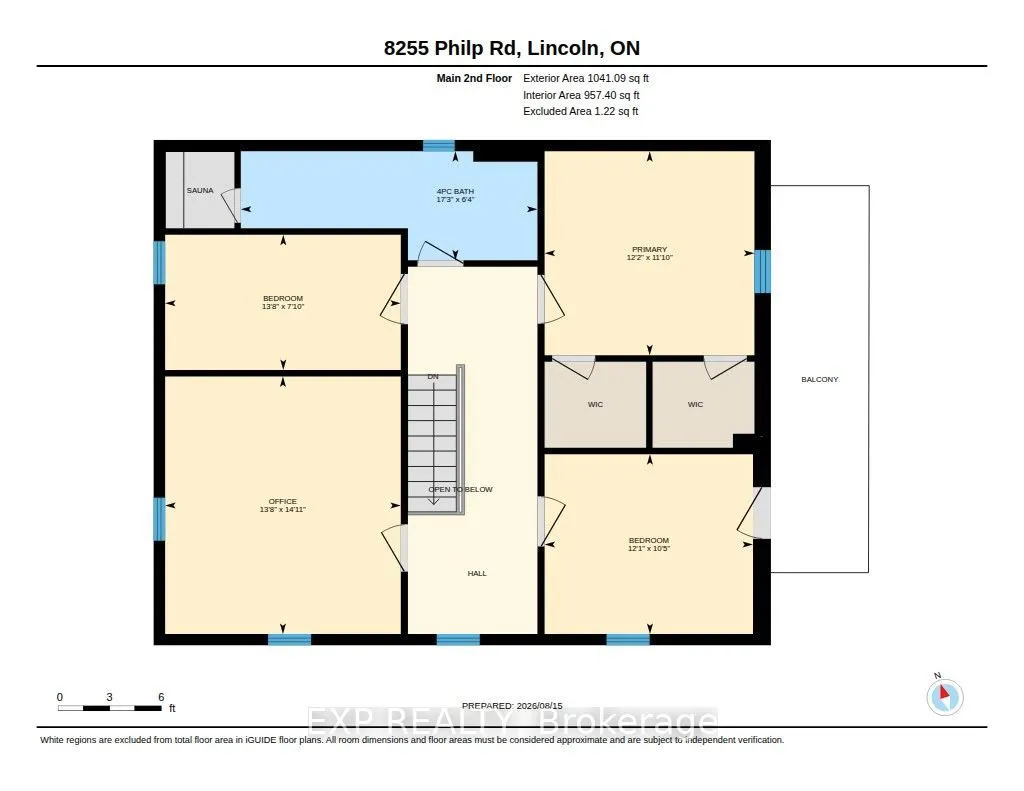
Bedroom 2
Hardwood Floor
Dimensions 13.78 x 13.29 feet
183.14 sqft
Bedroom 3
Hardwood Floor
Dimensions 14.11 x 13.29 feet
187.52 sqft
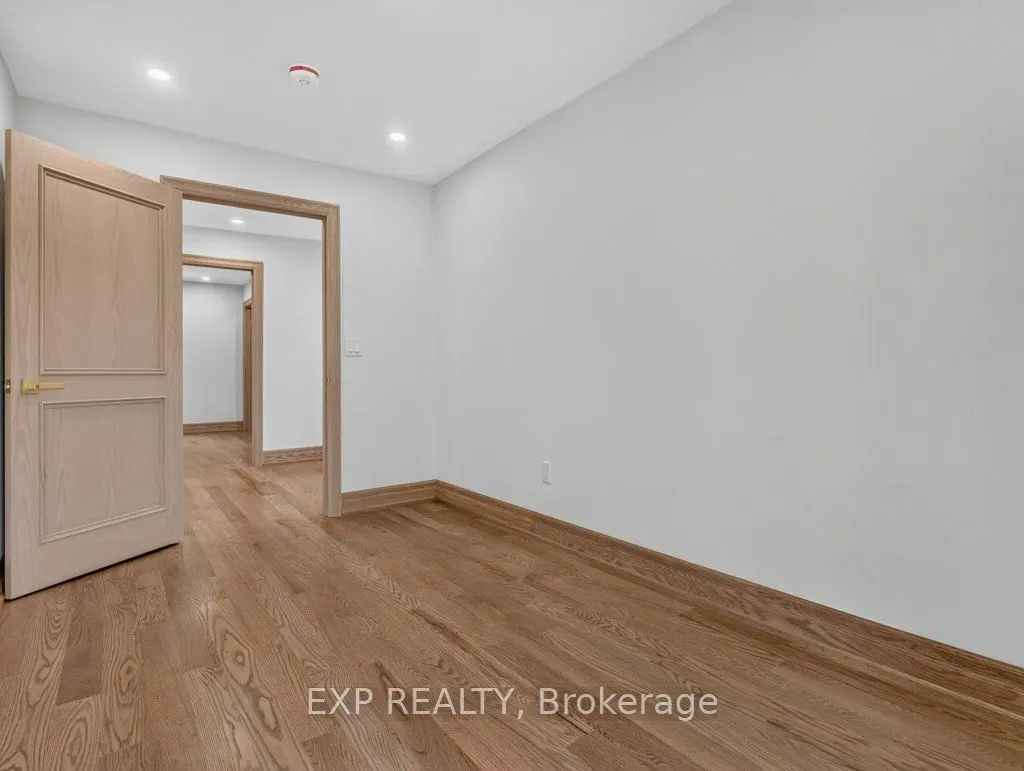
Bedroom 4
Hardwood Floor
Dimensions 11.88 x 10.6 feet
125.93 sqft
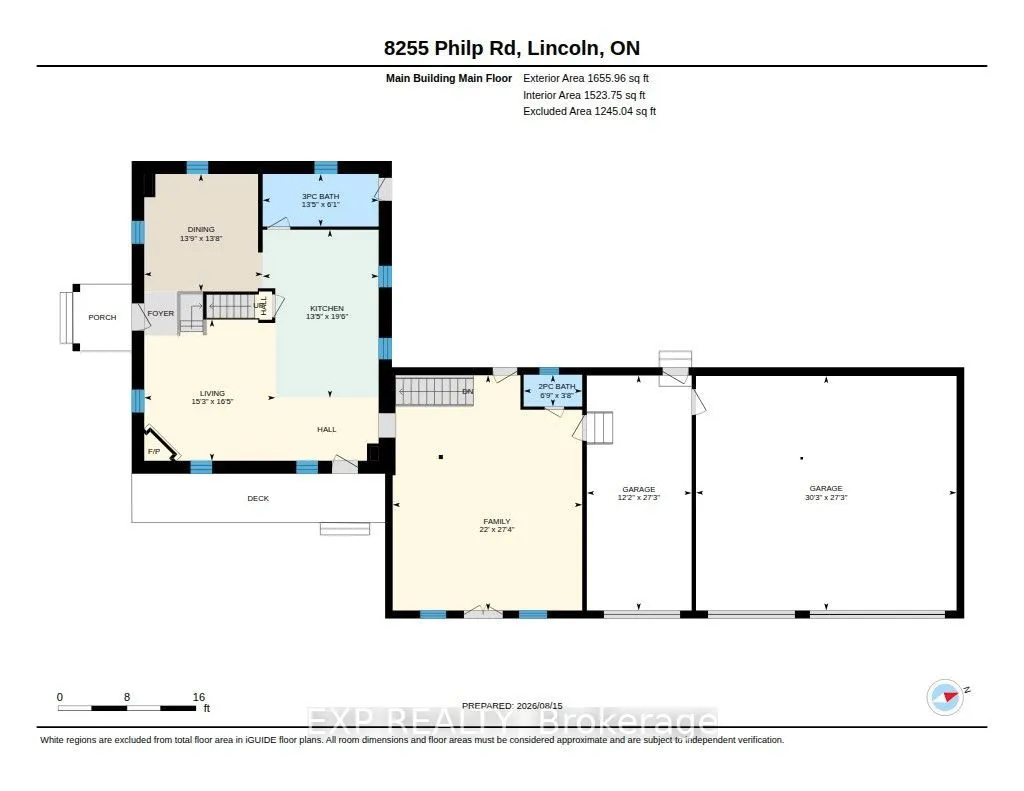
Breakfast
Hardwood Floor
Dimensions 14.21 x 11.98 feet
170.24 sqft
Dining Room
-
Dimensions 13.29 x 12.3 feet
163.47 sqft
Family Room
Hardwood Floor
Dimensions 22.97 x 22.64 feet
520.04 sqft
Kitchen
B/I Appliances, B/I Fridge
Dimensions 14.6 x 14.21 feet
207.47 sqft
Living Room
Hardwood Floor
Dimensions 16.4 x 13.29 feet
217.96 sqft
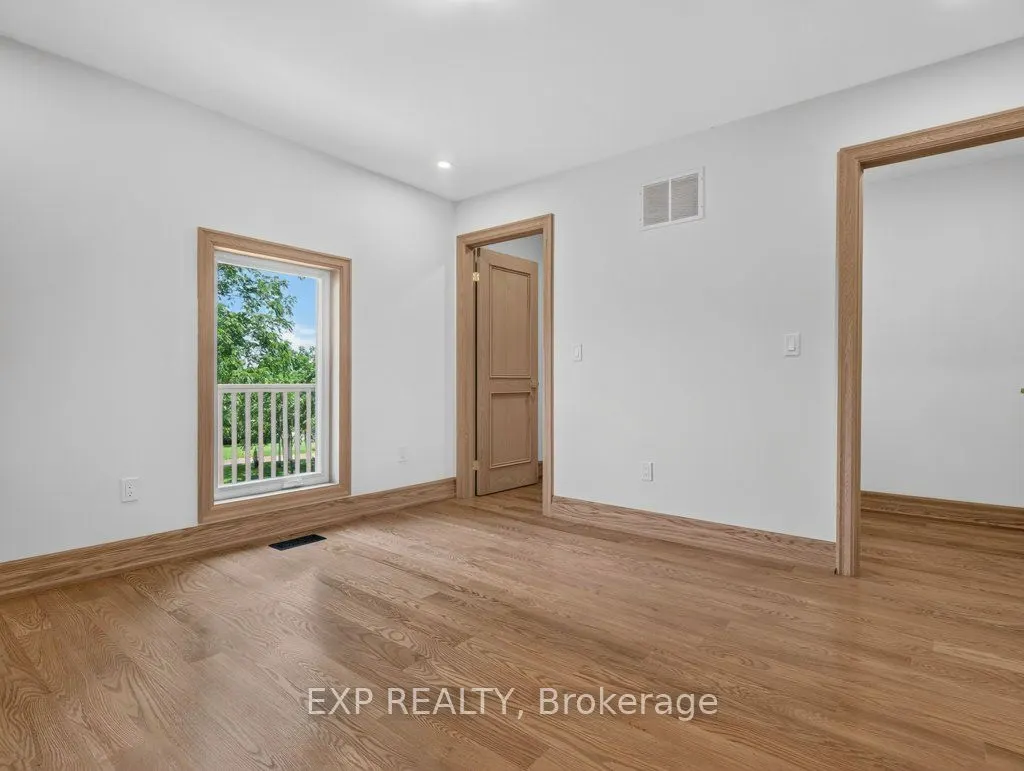
Primary Bedroom
Hardwood Floor
Dimensions 16.9 x 11.95 feet
201.96 sqft
Solarium
-
Dimensions 4.99 x 4 feet
19.96 sqft
Similar Properties(No results)
Mortgage Calculator
Calculate your estimated monthly mortgage payment
Price
$4,750,000
$
%
%
Total cost of mortgage
$0
Monthly payment
By clicking Save, we will calculate your estimated mortgage for all properties using the saved values (down payment percentage, interest rate, and amortization).
The accuracy and applicability of this calculator are not guaranteed.