Sign In or Create a Free Account to see full details of this property
Key Facts
Key facts for 23 Collingdale Road
Property Type
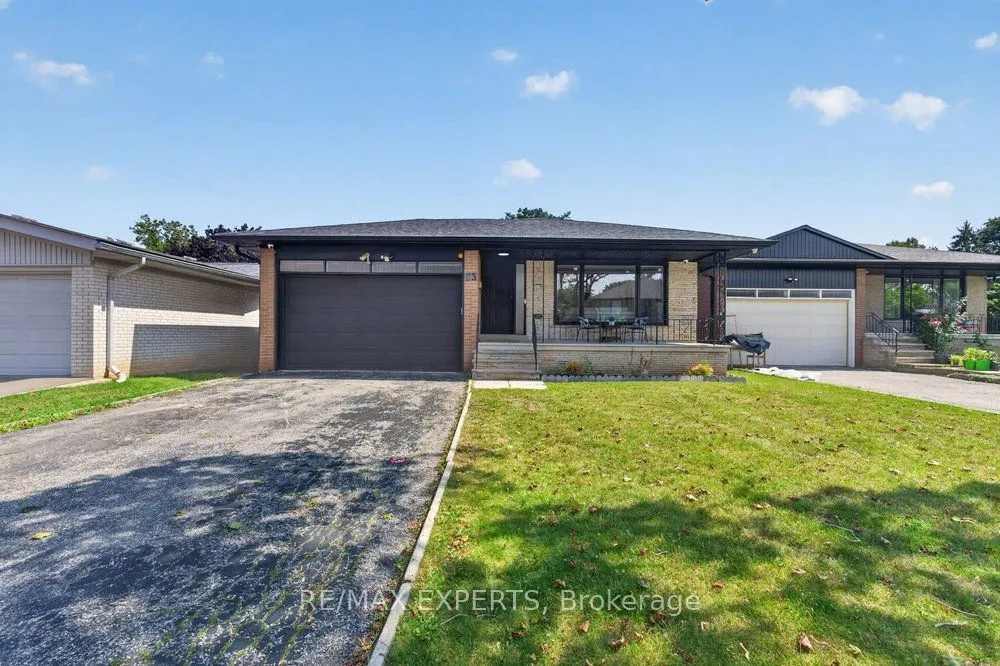
House, Bungalow
Parking
Built-In 2 garage, 4 parking
MLS #
W13874384
Size
1100-1500 sqft
Basement
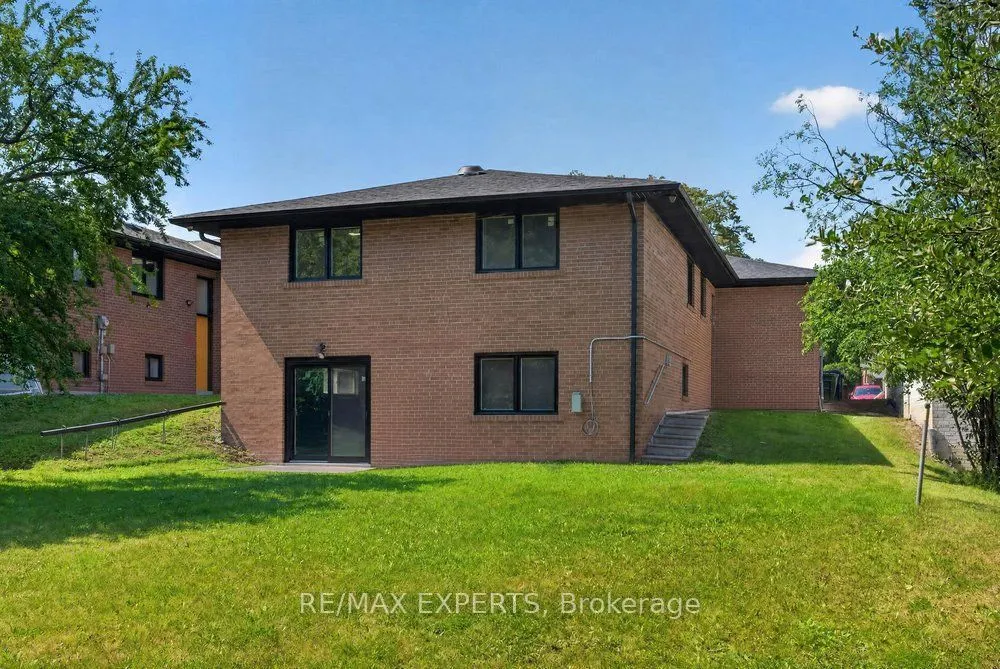
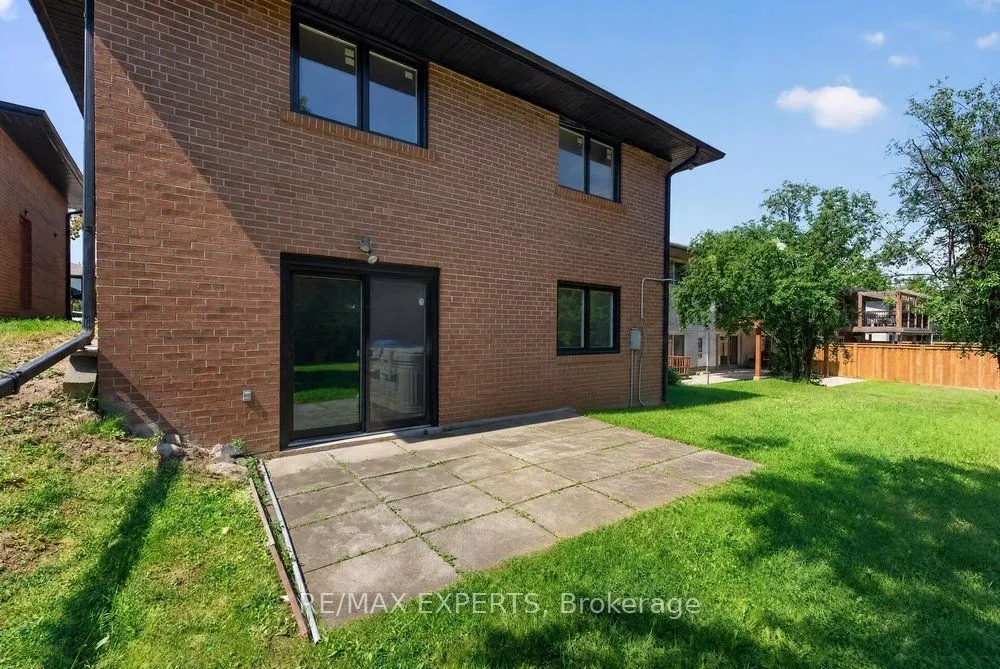
Separate Entrance,Walk-Out
Listed on
2026-10-07
Lot size
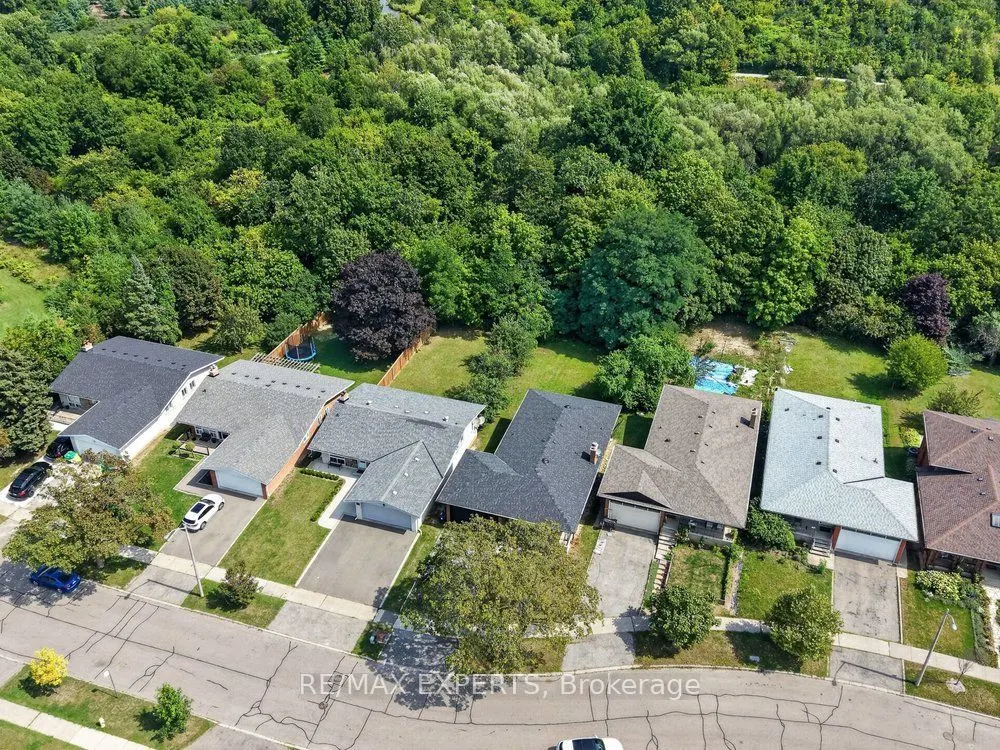
47 x 159.17
Tax
$3,936 /yr
Days on Market
6
Approximate Age
-
Maintenance Fee
-
Description
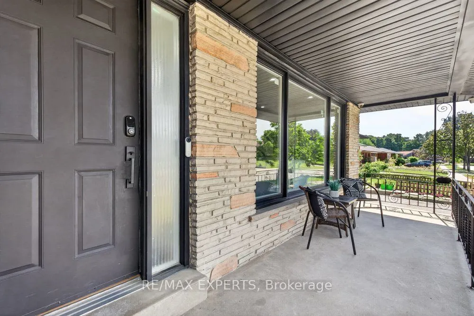
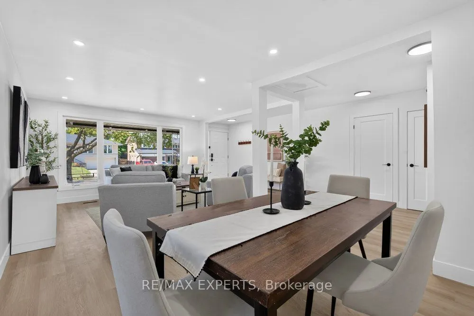
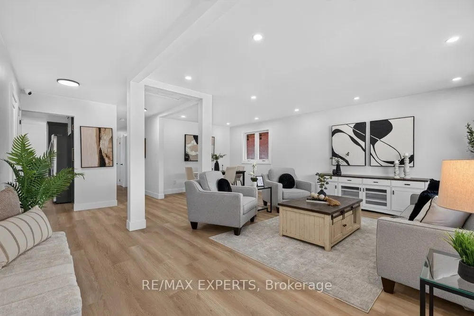
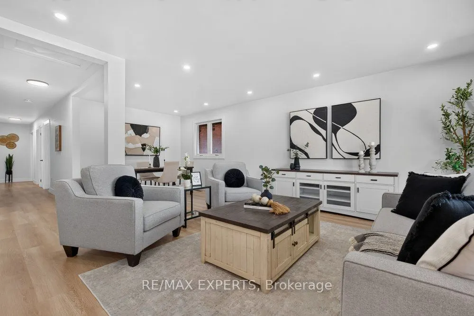
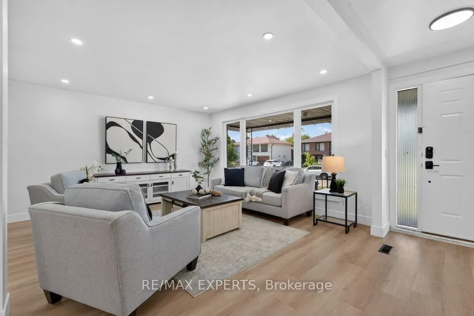
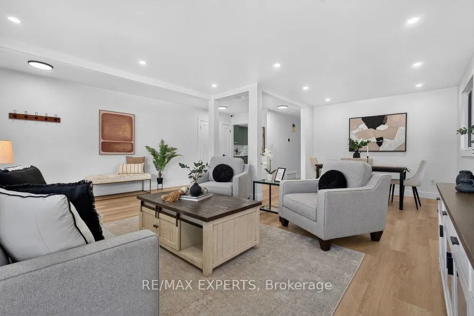
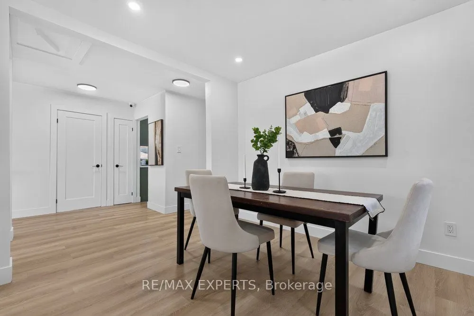
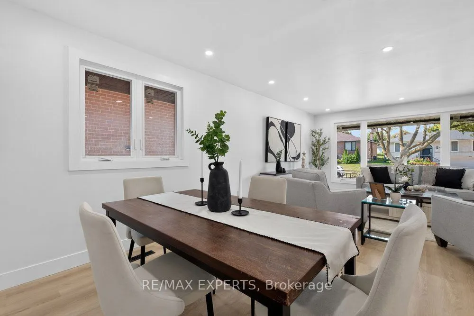
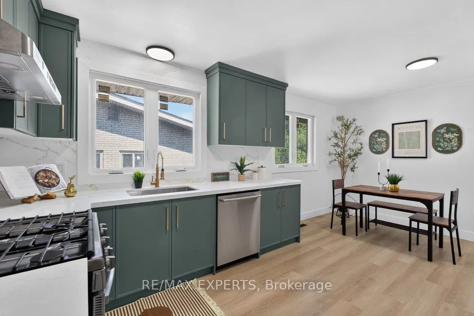
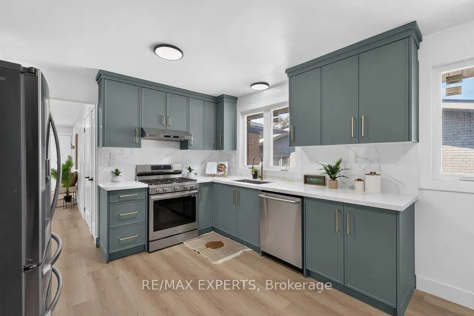
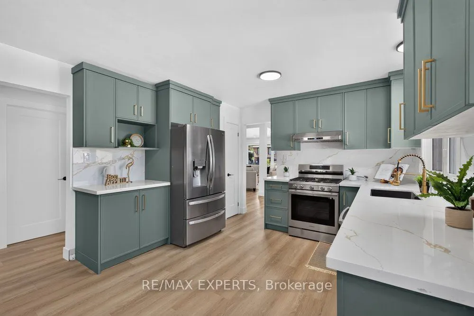
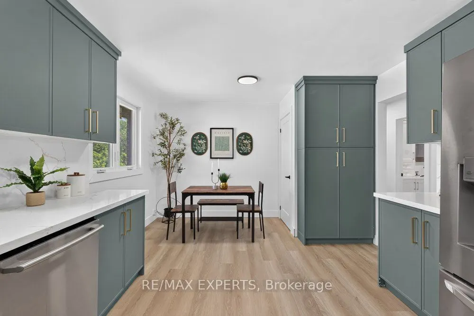
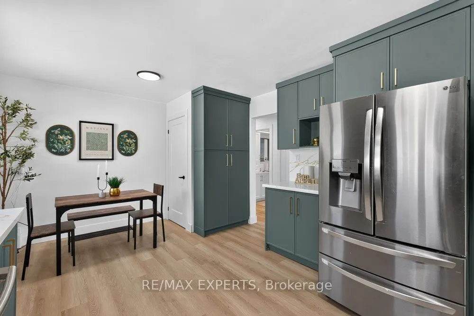
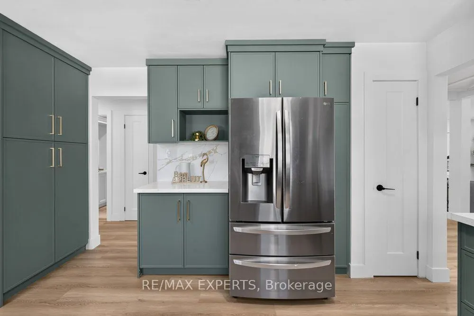
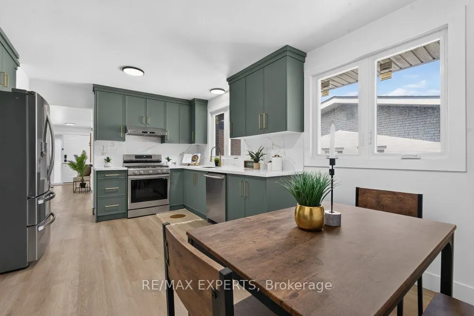
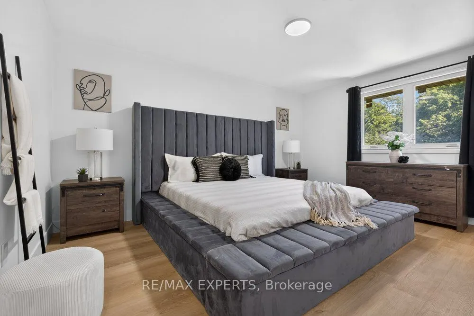
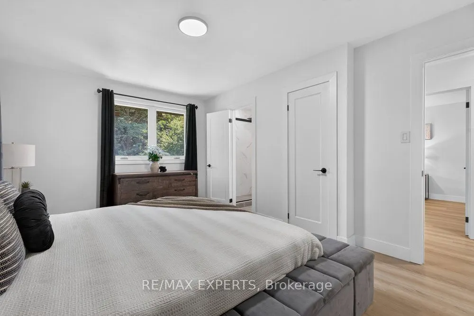
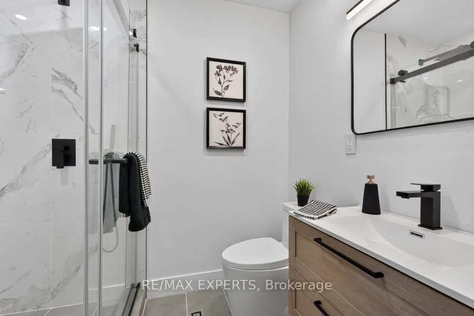
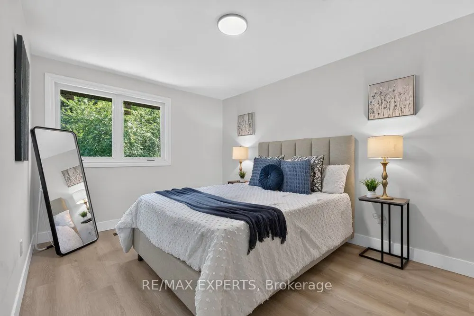
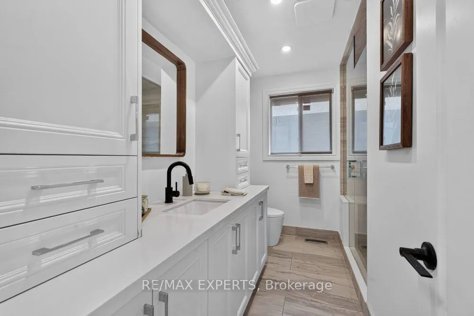
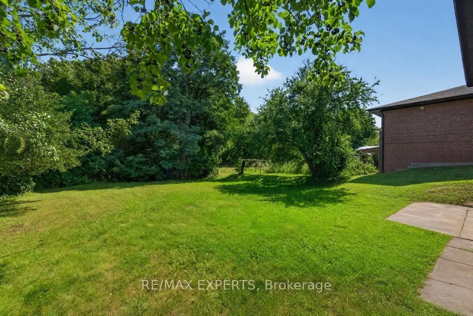
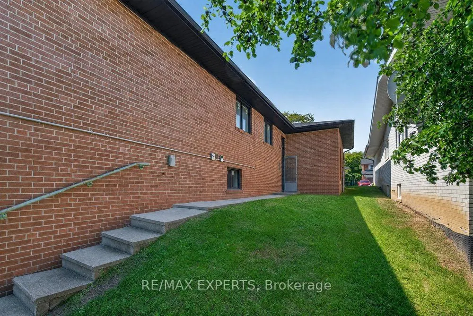
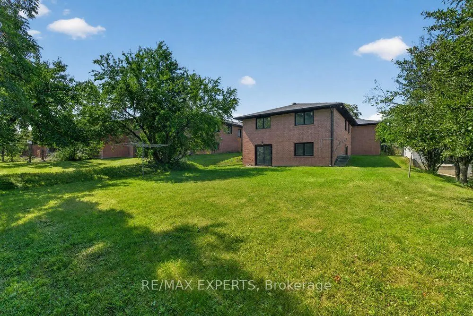
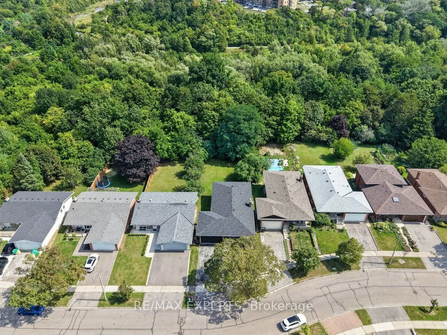
*Perfect 3 Bedroom 2 Full Bathroom Bungalow * All Brick Exterior ** Premium Pool Size Lot 46 Ft x 159Ft ** Backing onto Ravine ** Bright East/West Exposure ** Enjoy 1476 Sqft Above Grade ** Fully Renovated Bungalow ** Open Concept Living & Dining ** Functional Layout ** Gourmet Kitchen W/ Stainless ...Steel Appliances, Gas Stove, Quartz Counters to backsplash, Custom Two Tone Cabinetry Extendable Faucet, Under mount sink overlooking Window, Breakfast Area & Washer & Dryer * Primary Bedroom Features Closet & 3 Pc Ensuite ** All Bedrooms Sunfulled and Spacious ** Separate Entrance ** Walk Out Basement ** Roof; 2025, AC: 2023, Windows: 2022
Full Property Details
Interior
Bedrooms
3
Total Bedrooms
3
Washrooms
2
Square Footage
1100-1500 sqft
Basement
Separate Entrance,Walk-Out
Heating Source
Gas
Heating Fuel
Forced Air
Air Conditioning
Central Air
Family Room
No
Kitchens
1
Total Kitchens
1
Fireplace Features
No
Bedrooms
3
Total Bedrooms
3
Washrooms
2
Square Footage
1100-1500 sqft
Basement
Separate Entrance,Walk-Out
Heating Source
Gas
Heating Fuel
Forced Air
Air Conditioning
Central Air
Family Room
No
Kitchens
1
Total Kitchens
1
Fireplace Features
No
Exterior
Depth
159.17
Front
46.68
Lot Size
47 x 159.17 ft
Pool
None
Parking Spaces
4
Total Parking Spaces
6.00
Parking Description
Built-In
Garage Spaces
2
Depth
159.17
Front
46.68
Lot Size
47 x 159.17 ft
Pool
None
Parking Spaces
4
Total Parking Spaces
6.00
Parking Description
Built-In
Garage Spaces
2
Building Description
Style
Bungalow
Home Type
House
Subtype
Detached
Property Orientation
East
Exterior Finish
Brick
Sewers
Sewers
Water Supply
Municipal
Possession Date
No Data
Style
Bungalow
Home Type
House
Subtype
Detached
Property Orientation
East
Exterior Finish
Brick
Sewers
Sewers
Water Supply
Municipal
Possession Date
No Data
Community
Community
Mount Olive-Silverstone-Jamestown
Community
Mount Olive-Silverstone-Jamestown
Taxes & Fees
Taxes
$3,936 /yr
Tax Year
2025
Occupancy
Tenant
Taxes
$3,936 /yr
Tax Year
2025
Occupancy
Tenant
Room Types
Bedroom 2
Vinyl Floor, Window, Closet
Dimensions 10.14 x 13.75 feet
139.43 sqft
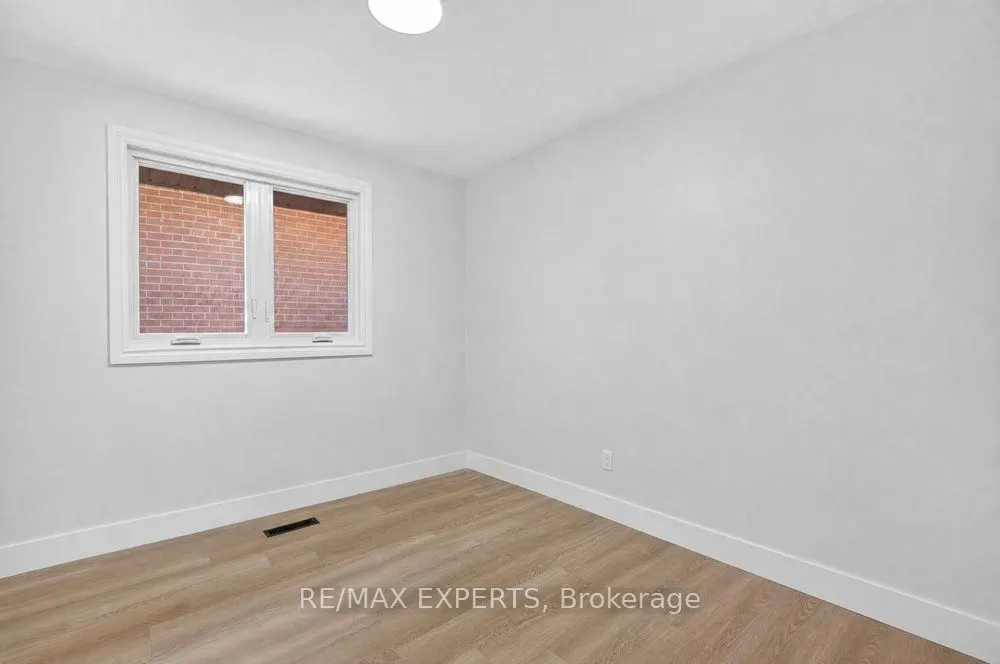
Bedroom 3
Vinyl Floor, Window, Closet
Dimensions 9.97 x 8.83 feet
88.04 sqft
Breakfast
Vinyl Floor, Eat-in Kitchen
Dimensions 8.66 x 7.05 feet
61.05 sqft
Dining Room
Vinyl Floor, Combined w/Living, Window
Dimensions 9.22 x 9.91 feet
91.37 sqft
Kitchen
Vinyl Floor, Stainless Steel Appl, Quartz Counter
Dimensions 17.49 x 11.91 feet
208.31 sqft
Living Room
Vinyl Floor, Combined w/Dining, Large Window
Dimensions 19.23 x 22.9 feet
440.37 sqft
Primary Bedroom
Vinyl Floor, 3 Pc Ensuite, Closet
Dimensions 10.66 x 15.32 feet
163.31 sqft
Recreation
-
Dimensions - feet
0 sqft
Similar Properties(No results)
Mortgage Calculator
Calculate your estimated monthly mortgage payment
Price
$1,148,900
$
%
%
Total cost of mortgage
$0
Monthly payment
By clicking Save, we will calculate your estimated mortgage for all properties using the saved values (down payment percentage, interest rate, and amortization).
The accuracy and applicability of this calculator are not guaranteed.