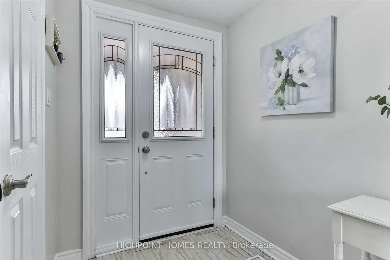
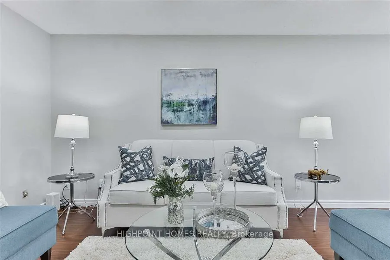
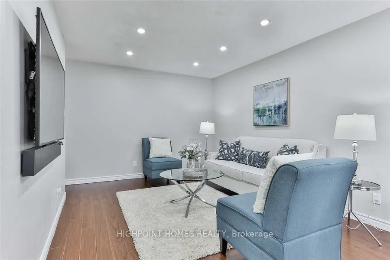
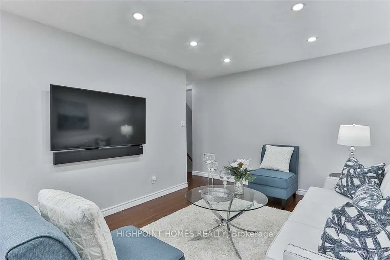
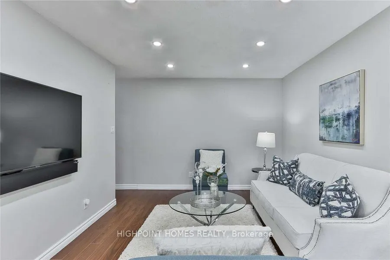
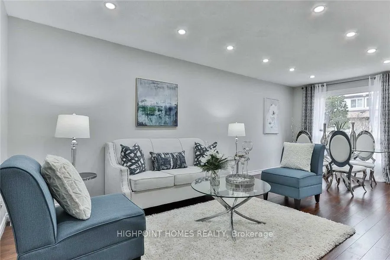
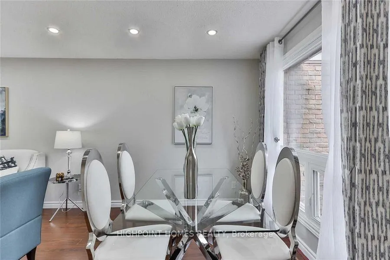
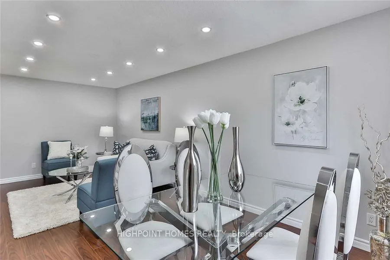
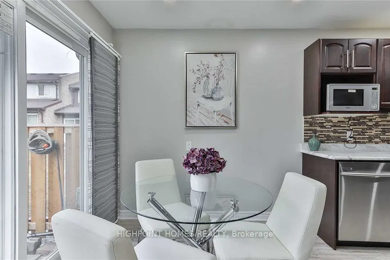
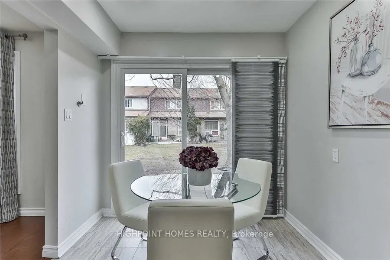
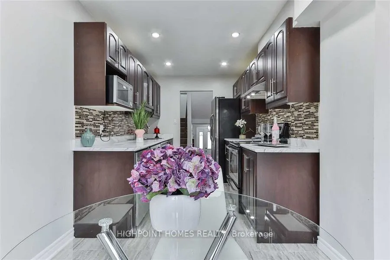
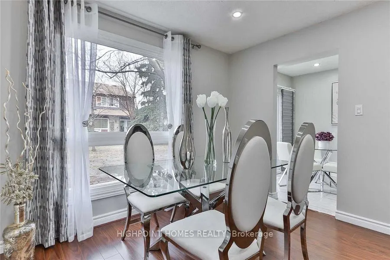
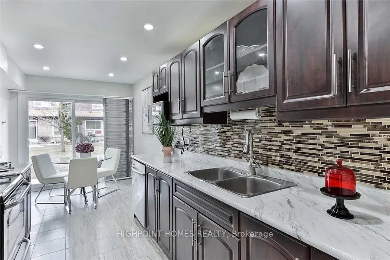
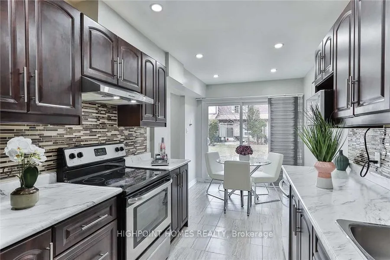
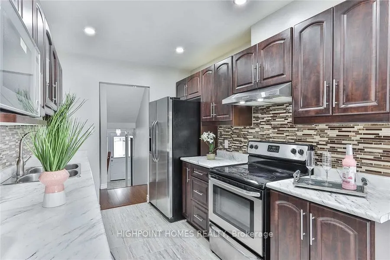
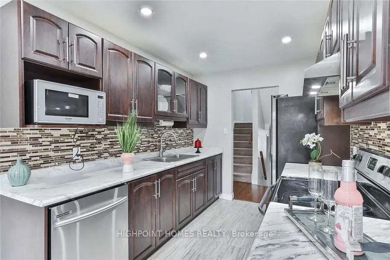
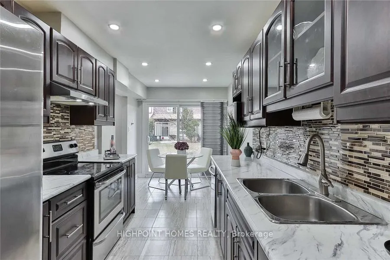
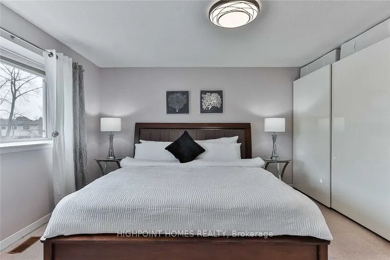
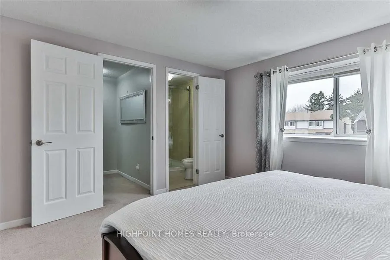
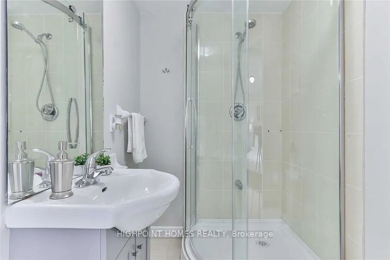
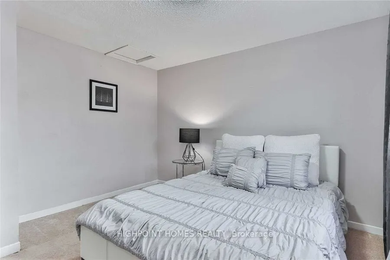
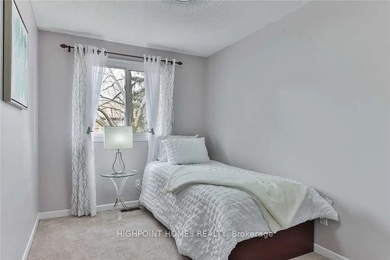
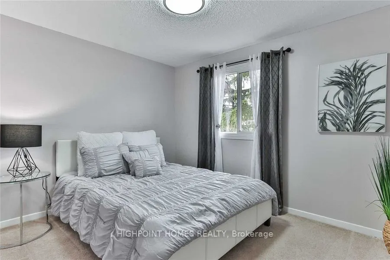
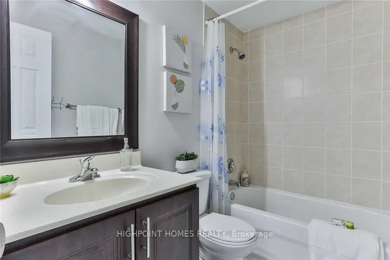
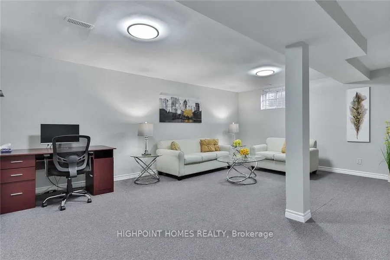
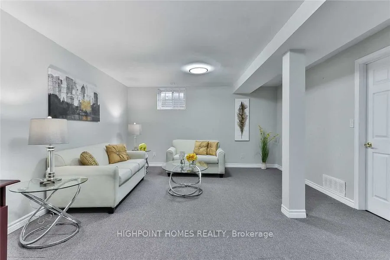
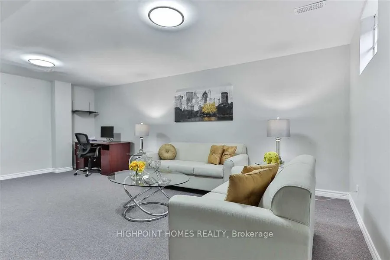
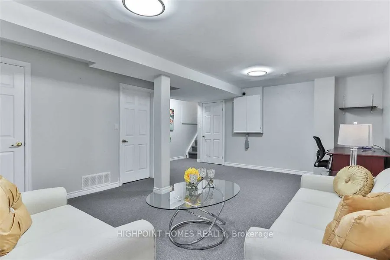
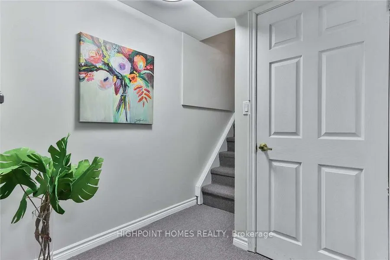
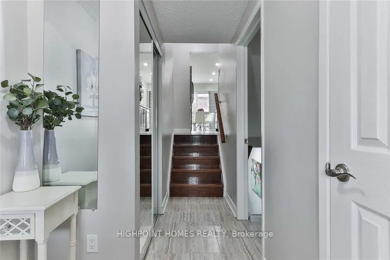
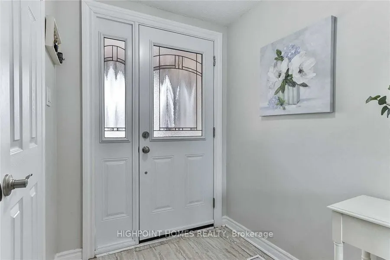
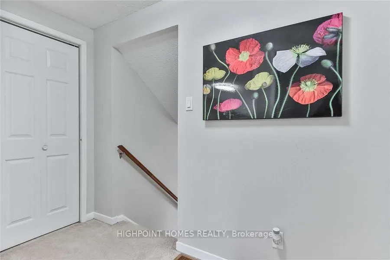
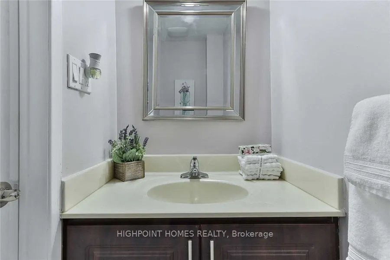
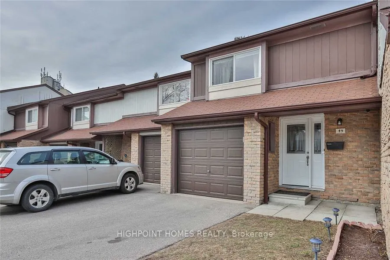
Welcome To This Beautifully Maintained 3-Bedroom Townhome In A Highly Desirable, Family-Friendly Location! This Bright And Spacious Home Offers A Wonderful Functional Layout, Featuring A Welcoming Eat-In Kitchen With Stainless Steel Appliances, Stylish New Pot Lights, And Beautifully Renovated Washr...ooms. The Brand-New, Expansive Finished Basement Provides Exceptional Additional Living Space And Can Easily Be Used As A 4th Bedroom, Recreation Room, Home Office, Gym, Or Family Retreat, Complete With A Newly Built Washroom In The Basement For Added Comfort And Convenience. Ideally Located Close To Excellent Schools, TTC Routes, Highway 401, Shopping, Pharmacy, Supermarket, Community Centre, Library, Places Of Worship, And Centennial College, Offering Unmatched Convenience For Families And Professionals Alike. With Beautiful Updates Throughout, Generous Living Space, And A Fantastic Location Close To Everyday Amenities, Transit, Education, And Major Highways, This Is A Wonderful Opportunity To Own A Move-In-Ready Home In A Convenient And Family-Oriented Neighbourhood!
Full Property Details
Interior
Bedrooms
3
Total Bedrooms
3
Washrooms
4
Square Footage
1200-1399 sqft
Basement
Finished
Heating Source
Electric
Heating Fuel
Baseboard
Air Conditioning
Central Air
Family Room
No
Kitchens
1
Total Kitchens
1
Fireplace Features
No
Bedrooms
3
Total Bedrooms
3
Washrooms
4
Square Footage
1200-1399 sqft
Basement
Finished
Heating Source
Electric
Heating Fuel
Baseboard
Air Conditioning
Central Air
Family Room
No
Kitchens
1
Total Kitchens
1
Fireplace Features
No
Exterior
Driveway
Private
Parking Spaces
2
Total Parking Spaces
2.00
Parking Description
Private
Garage Spaces
1
Balcony
None
Driveway
Private
Parking Spaces
2
Total Parking Spaces
2.00
Parking Description
Private
Garage Spaces
1
Balcony
None
Building Description
Style
2-Storey
Home Type
Condo
Subtype
Condo Townhouse
Property Orientation
East
Exterior Finish
Brick
Possession Date
No Data
Locker
None
Style
2-Storey
Home Type
Condo
Subtype
Condo Townhouse
Property Orientation
East
Exterior Finish
Brick
Possession Date
No Data
Locker
None
Community
Community
Malvern
Community
Malvern
Taxes & Fees
Taxes
$2,417.03 /yr
Tax Year
2026
Occupancy
Vacant
Maintenance Fee
$400.99/mo
Common Elements
Included
Parking
Included
Water
Included
Building Insurance
Included
Taxes
$2,417.03 /yr
Tax Year
2026
Occupancy
Vacant
Maintenance Fee
$400.99/mo
Common Elements
Included
Parking
Included
Water
Included
Building Insurance
Included
Other
Pets
Yes-with Restrictions
Pets
Yes-with Restrictions
Room Types
Bedroom 2
Broadloom, Window
Dimensions 10.99 x 11.38 feet
125.07 sqft
Bedroom 3
Broadloom, Window
Dimensions 11.68 x 11.38 feet
132.92 sqft
Breakfast
Combined w/Kitchen, W/O To Patio, Ceramic Floor
Dimensions 17.72 x 7.87 feet
139.46 sqft
Dining Room
Combined w/Living, Broadloom, Pot Lights
Dimensions 6.89 x 10.5 feet
72.34 sqft
Kitchen
Eat-in Kitchen, Ceramic Floor, W/O To Patio
Dimensions 17.72 x 7.87 feet
139.46 sqft
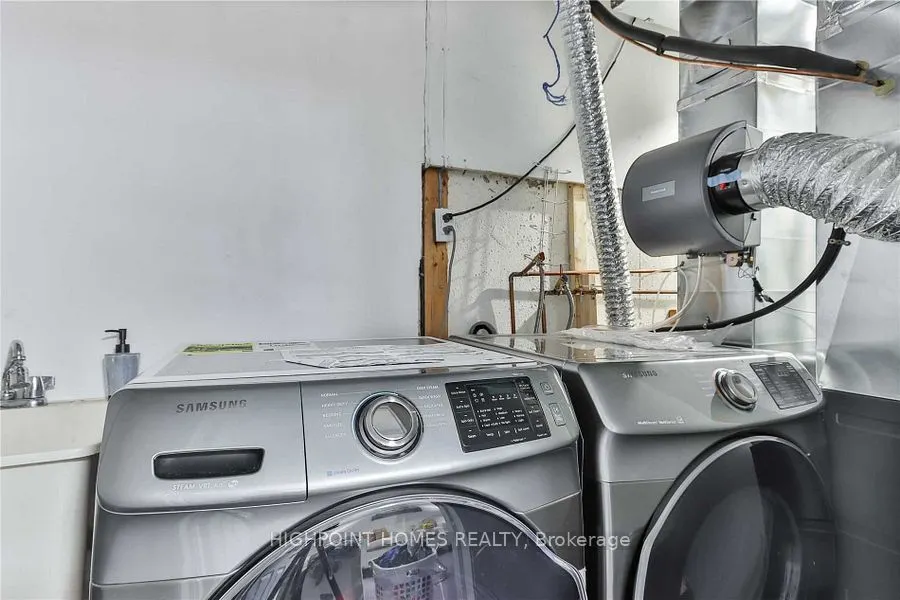
Laundry
Finished
Dimensions - feet
0 sqft
Living Room
Combined w/Dining, Broadloom, Pot Lights
Dimensions 14.11 x 10.5 feet
148.16 sqft
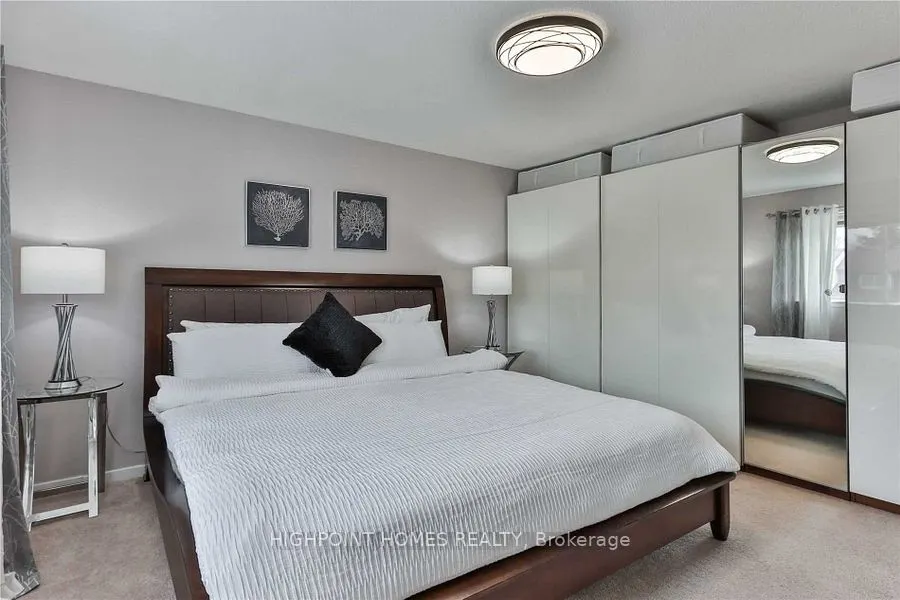
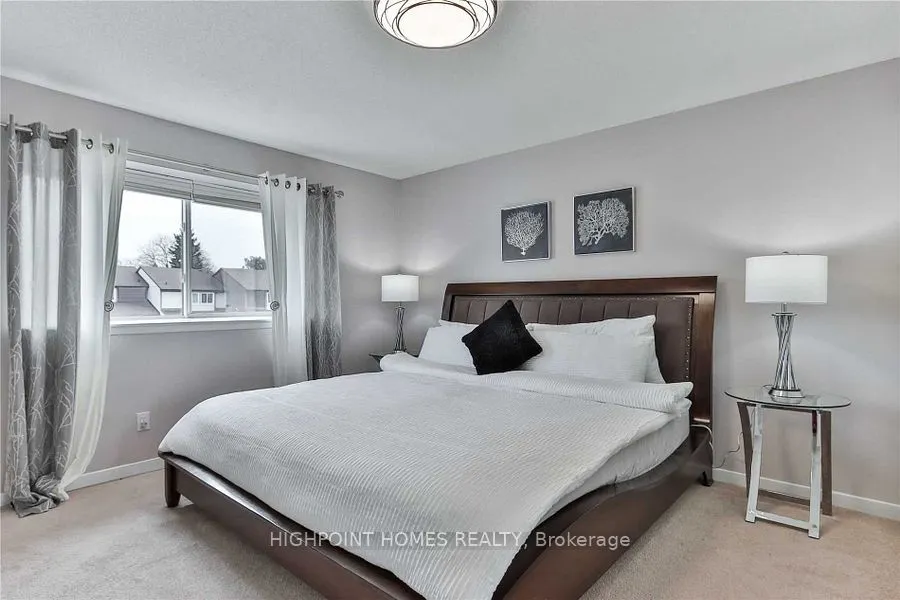
Primary Bedroom
Broadloom, Large Closet, Large Window
Dimensions 13.88 x 12.27 feet
170.31 sqft
Recreation
Finished, Broadloom
Dimensions 20.57 x 12.37 feet
254.45 sqft
Similar Properties(No results)
Mortgage Calculator
Calculate your estimated monthly mortgage payment
Price
$699,999
$
%
%
Total cost of mortgage
$0
Monthly payment
By clicking Save, we will calculate your estimated mortgage for all properties using the saved values (down payment percentage, interest rate, and amortization).
The accuracy and applicability of this calculator are not guaranteed.