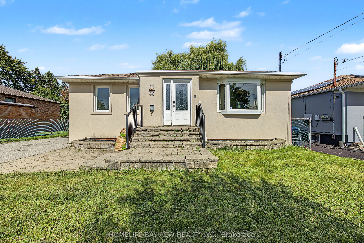
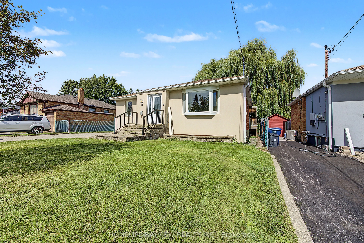
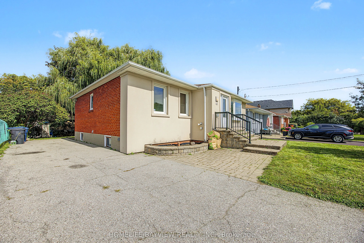
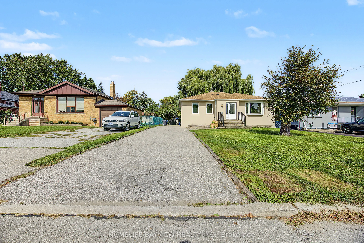
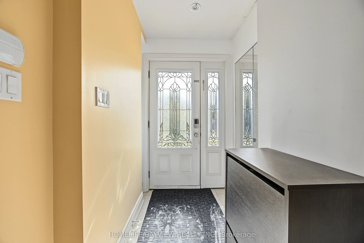
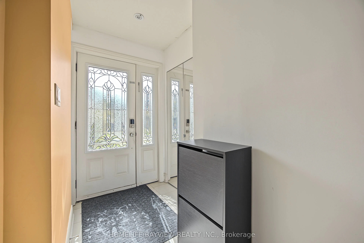
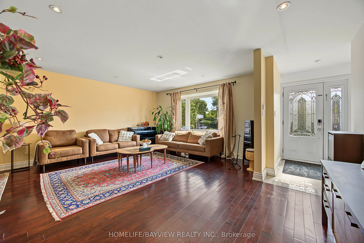
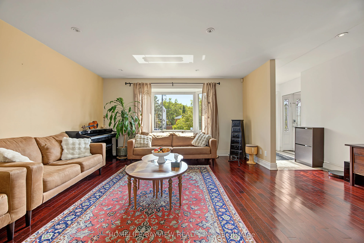
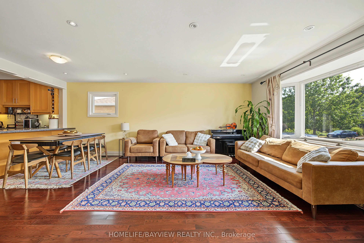
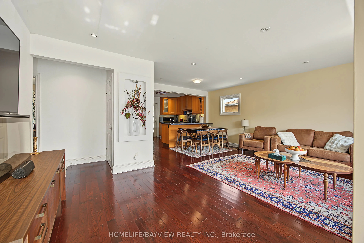
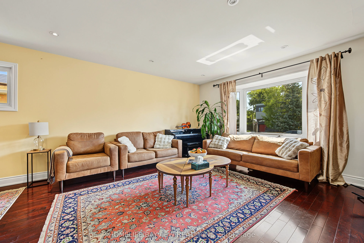
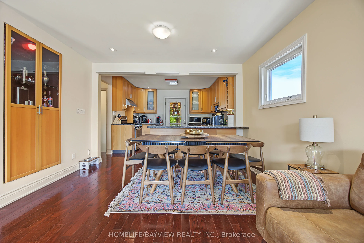
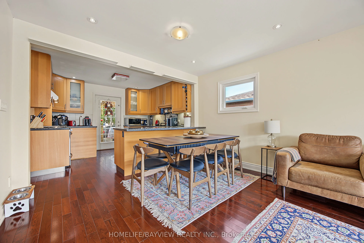
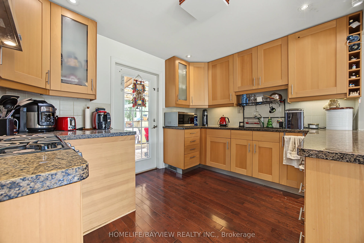
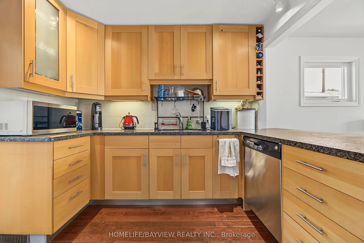
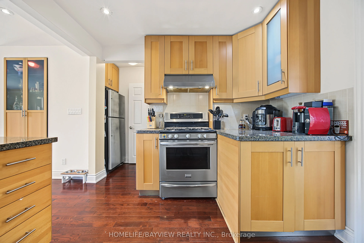
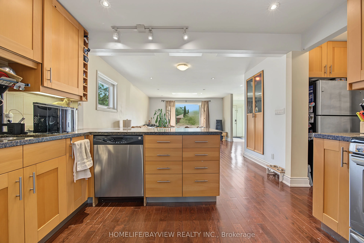
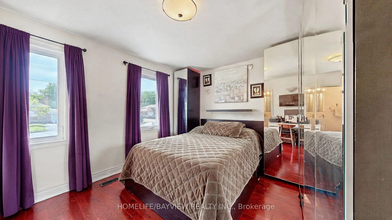
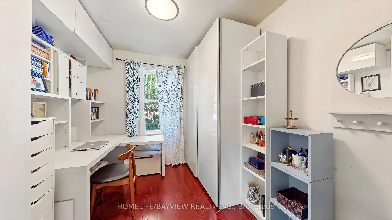
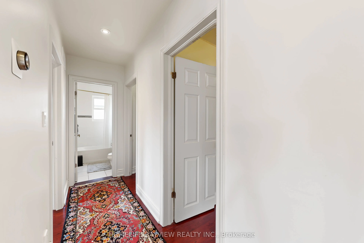
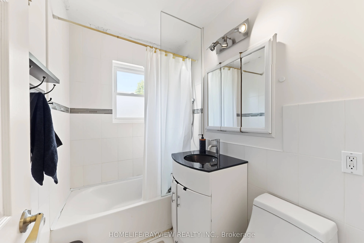
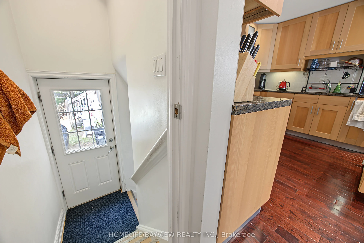
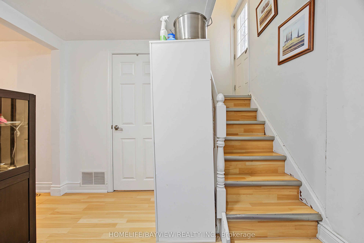
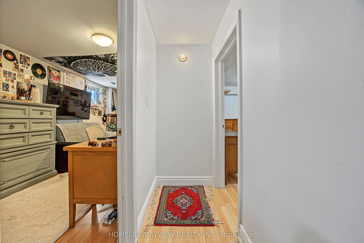
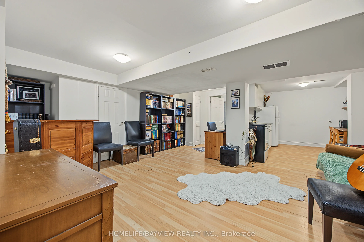
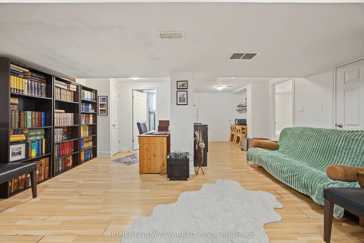
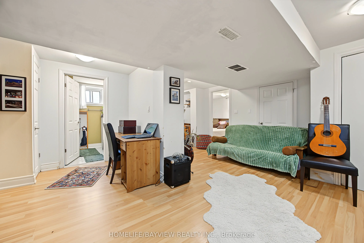
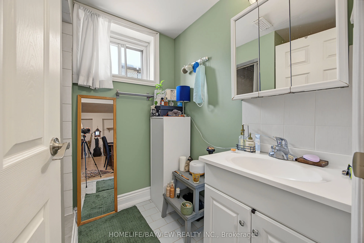
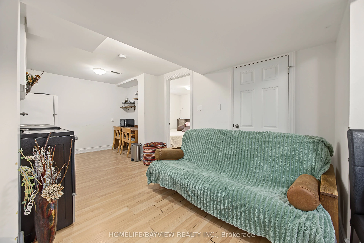
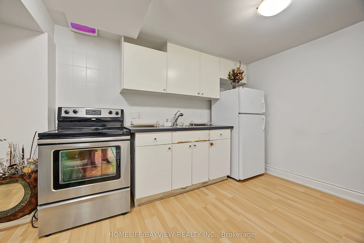
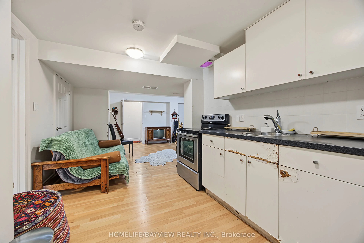
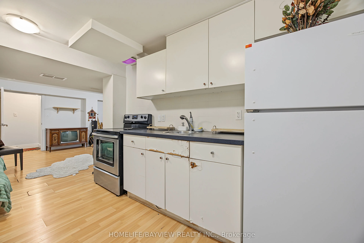
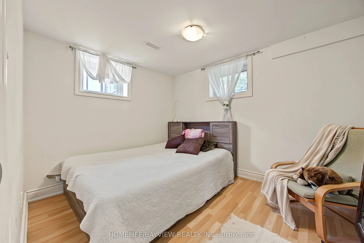
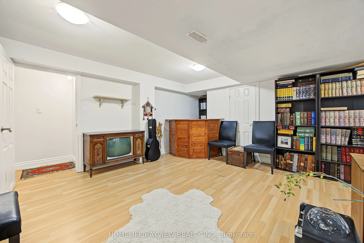
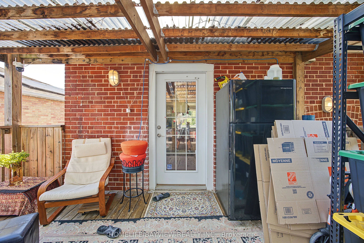
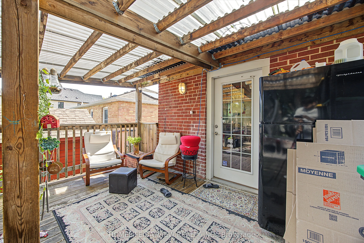
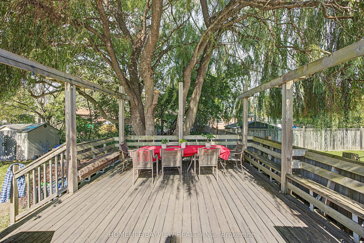
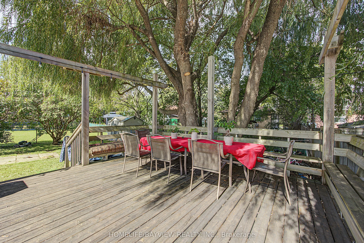
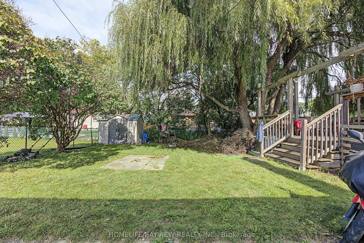
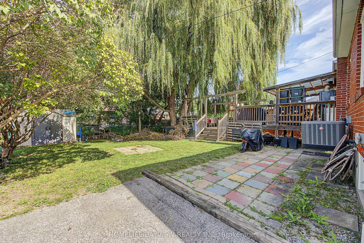
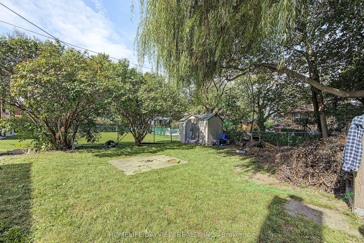
Welcome to this charming detached bungalow nestled on a premium 52 x 115 ft. lot in the highly sought-after Bathurst Manor neighborhood. This well-maintained, carpet-free home offers a functional and inviting layout with comfortable living spaces, making it an excellent opportunity for families, dow...nsizers, and investors. The kitchen features granite countertops and a convenient walkout to the private backyard deck. Surrounded by mature greenery, the backyard provides a peaceful outdoor setting with plenty of shade and privacy-perfect for relaxing or entertaining. The finished basement offers valuable additional living space and features a separate entrance, providing excellent potential for extended family living. A generous driveway offers convenient parking for multiple vehicles. Ideally located just minutes from schools, TTC, shopping, parks, and a wide range of everyday amenities. A wonderful opportunity to own a detached home on a generously sized lot in a desirable Bathurst Manor location.
Full Property Details
Interior
Bedrooms
3
Bedrooms Plus
1
Total Bedrooms
4
Washrooms
3
Square Footage
1100-1500 sqft
Basement
Finished,Separate Entrance
Heating Source
Gas
Heating Fuel
Forced Air
Air Conditioning
Central Air
Family Room
Yes
Kitchens
1
Kitchens Plus
1
Total Kitchens
2
Fireplace Features
No
Bedrooms
3
Bedrooms Plus
1
Total Bedrooms
4
Washrooms
3
Square Footage
1100-1500 sqft
Basement
Finished,Separate Entrance
Heating Source
Gas
Heating Fuel
Forced Air
Air Conditioning
Central Air
Family Room
Yes
Kitchens
1
Kitchens Plus
1
Total Kitchens
2
Fireplace Features
No
Exterior
Depth
115.0
Front
52.0
Driveway
Private
Lot Size
52 x 115.0 ft
Pool
None
Parking Spaces
5
Total Parking Spaces
5.00
Parking Description
None
Garage Spaces
0
Depth
115.0
Front
52.0
Driveway
Private
Lot Size
52 x 115.0 ft
Pool
None
Parking Spaces
5
Total Parking Spaces
5.00
Parking Description
None
Garage Spaces
0
Building Description
Style
Bungalow
Home Type
House
Subtype
Detached
Property Orientation
North
Exterior Finish
Brick,Stucco (Plaster)
Sewers
Sewers
Water Supply
Municipal
Possession Date
11/1/2026
Style
Bungalow
Home Type
House
Subtype
Detached
Property Orientation
North
Exterior Finish
Brick,Stucco (Plaster)
Sewers
Sewers
Water Supply
Municipal
Possession Date
11/1/2026
Community
Community
Bathurst Manor
Community
Bathurst Manor
Taxes & Fees
Taxes
$4,582 /yr
Tax Year
2026
Occupancy
Owner
Taxes
$4,582 /yr
Tax Year
2026
Occupancy
Owner
Room Types
Bedroom
Above Grade Window, Laminate, Overlooks Backyard
Dimensions 10.76 x 8.99 feet
96.73 sqft
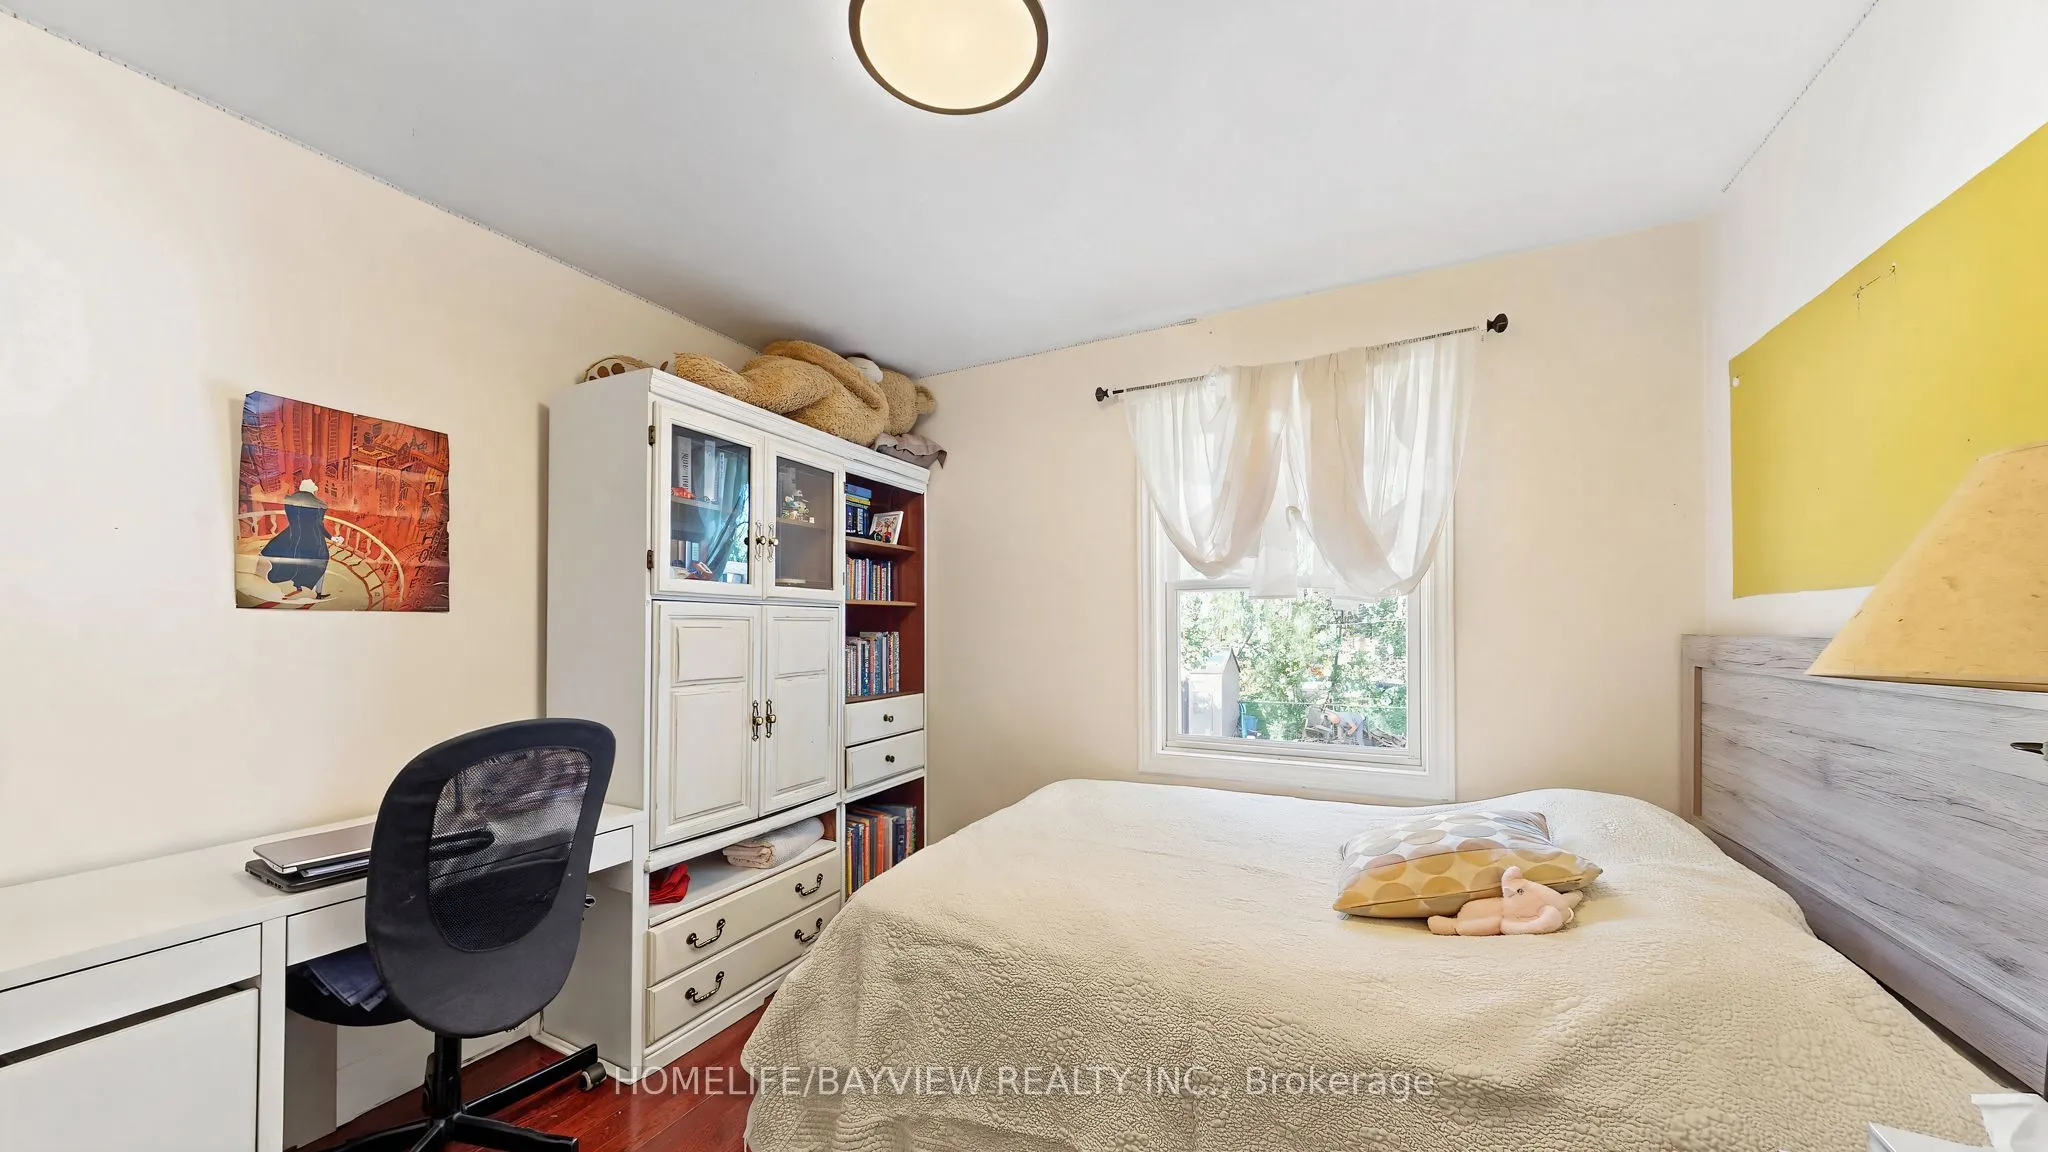
Bedroom 2
Overlooks Backyard, Hardwood Floor, Closet
Dimensions 11.91 x 10.6 feet
126.25 sqft
Bedroom 3
Overlooks Backyard, Hardwood Floor, Closet
Dimensions 11.02 x 8.99 feet
99.07 sqft
Dining Room
Combined w/Living, Hardwood Floor, Pot Lights
Dimensions 18.83 x 20.18 feet
379.99 sqft
Family Room
Above Grade Window, Laminate, Pot Lights
Dimensions 20.41 x 10.99 feet
224.31 sqft
Kitchen
Above Grade Window, Eat-in Kitchen, Laminate
Dimensions 11.68 x 10.24 feet
119.6 sqft
Kitchen
Breakfast Area, Granite Counters, W/O To Deck
Dimensions 12.01 x 11.15 feet
133.91 sqft
Living Room
Combined w/Dining, Hardwood Floor, Bay Window
Dimensions 20.18 x 18.83 feet
379.99 sqft
Primary Bedroom
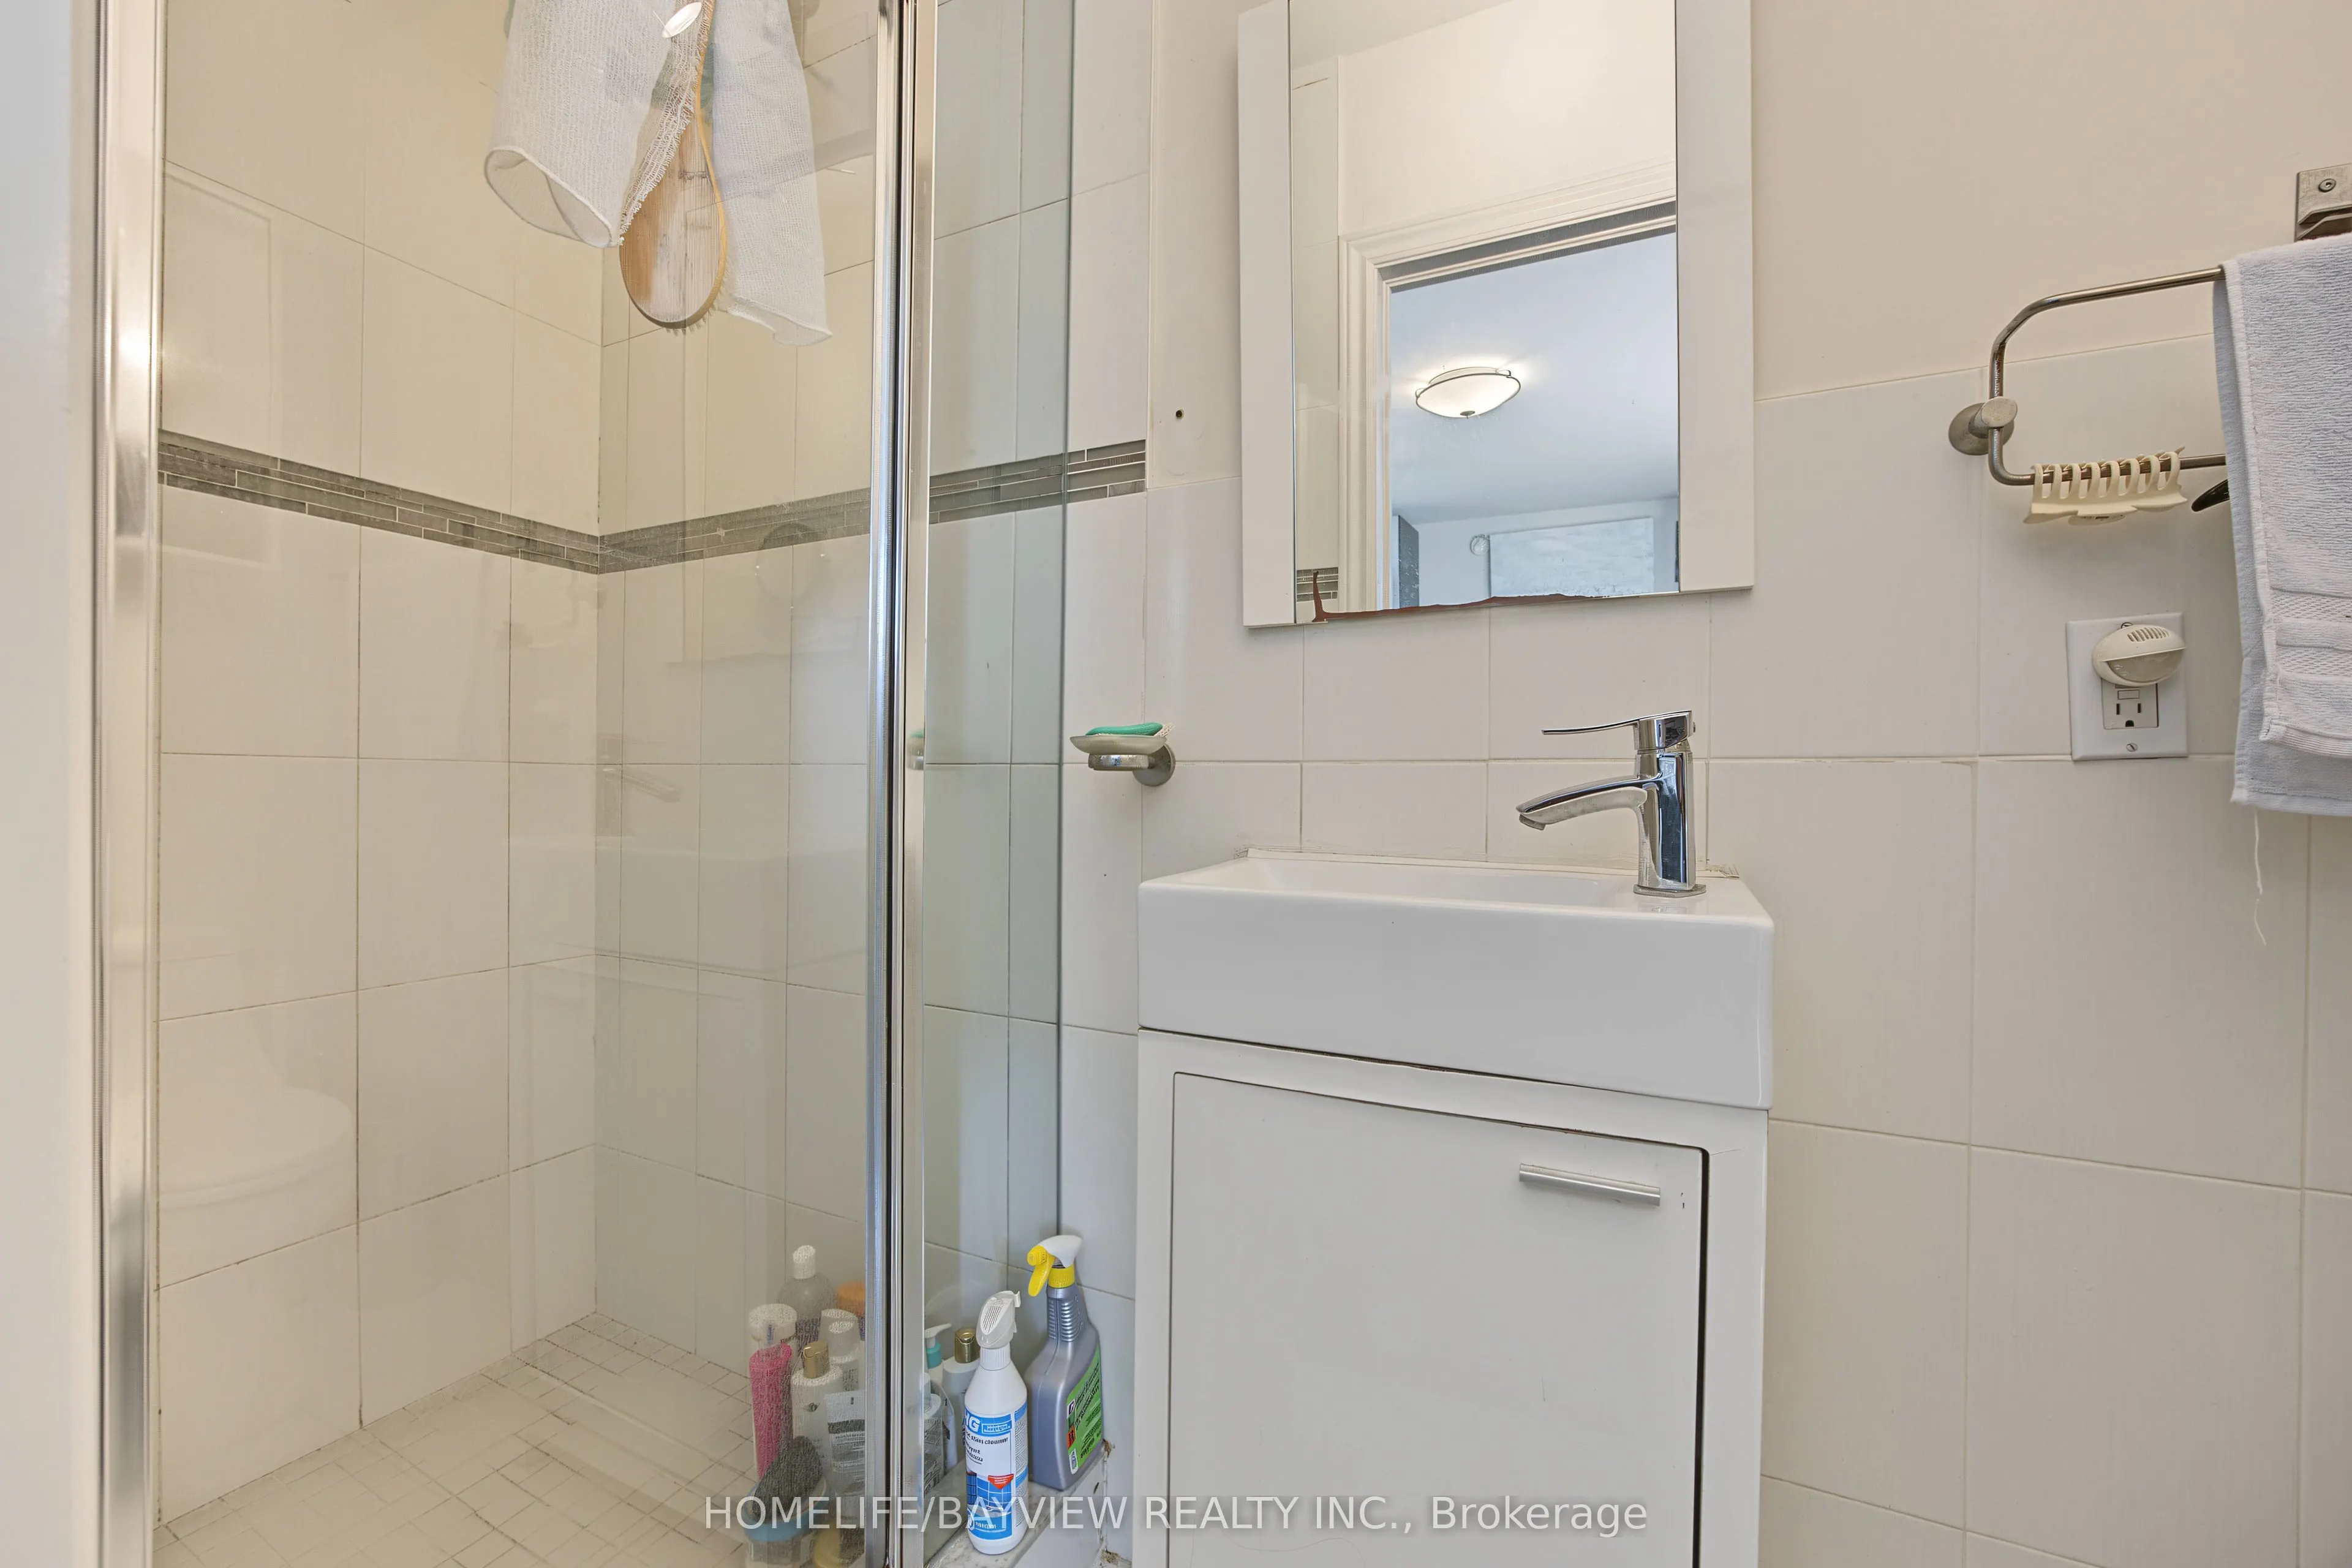
3 Pc Ensuite, Hardwood Floor, Closet
Dimensions 14.5 x 11.58 feet
167.91 sqft
Recreation
Above Grade Window, Laminate, Pot Lights
Dimensions 18.01 x 11.91 feet
214.5 sqft
Similar Properties(No results)
Mortgage Calculator
Calculate your estimated monthly mortgage payment
Price
$1,180,000
$
%
%
Total cost of mortgage
$0
Monthly payment
By clicking Save, we will calculate your estimated mortgage for all properties using the saved values (down payment percentage, interest rate, and amortization).
The accuracy and applicability of this calculator are not guaranteed.