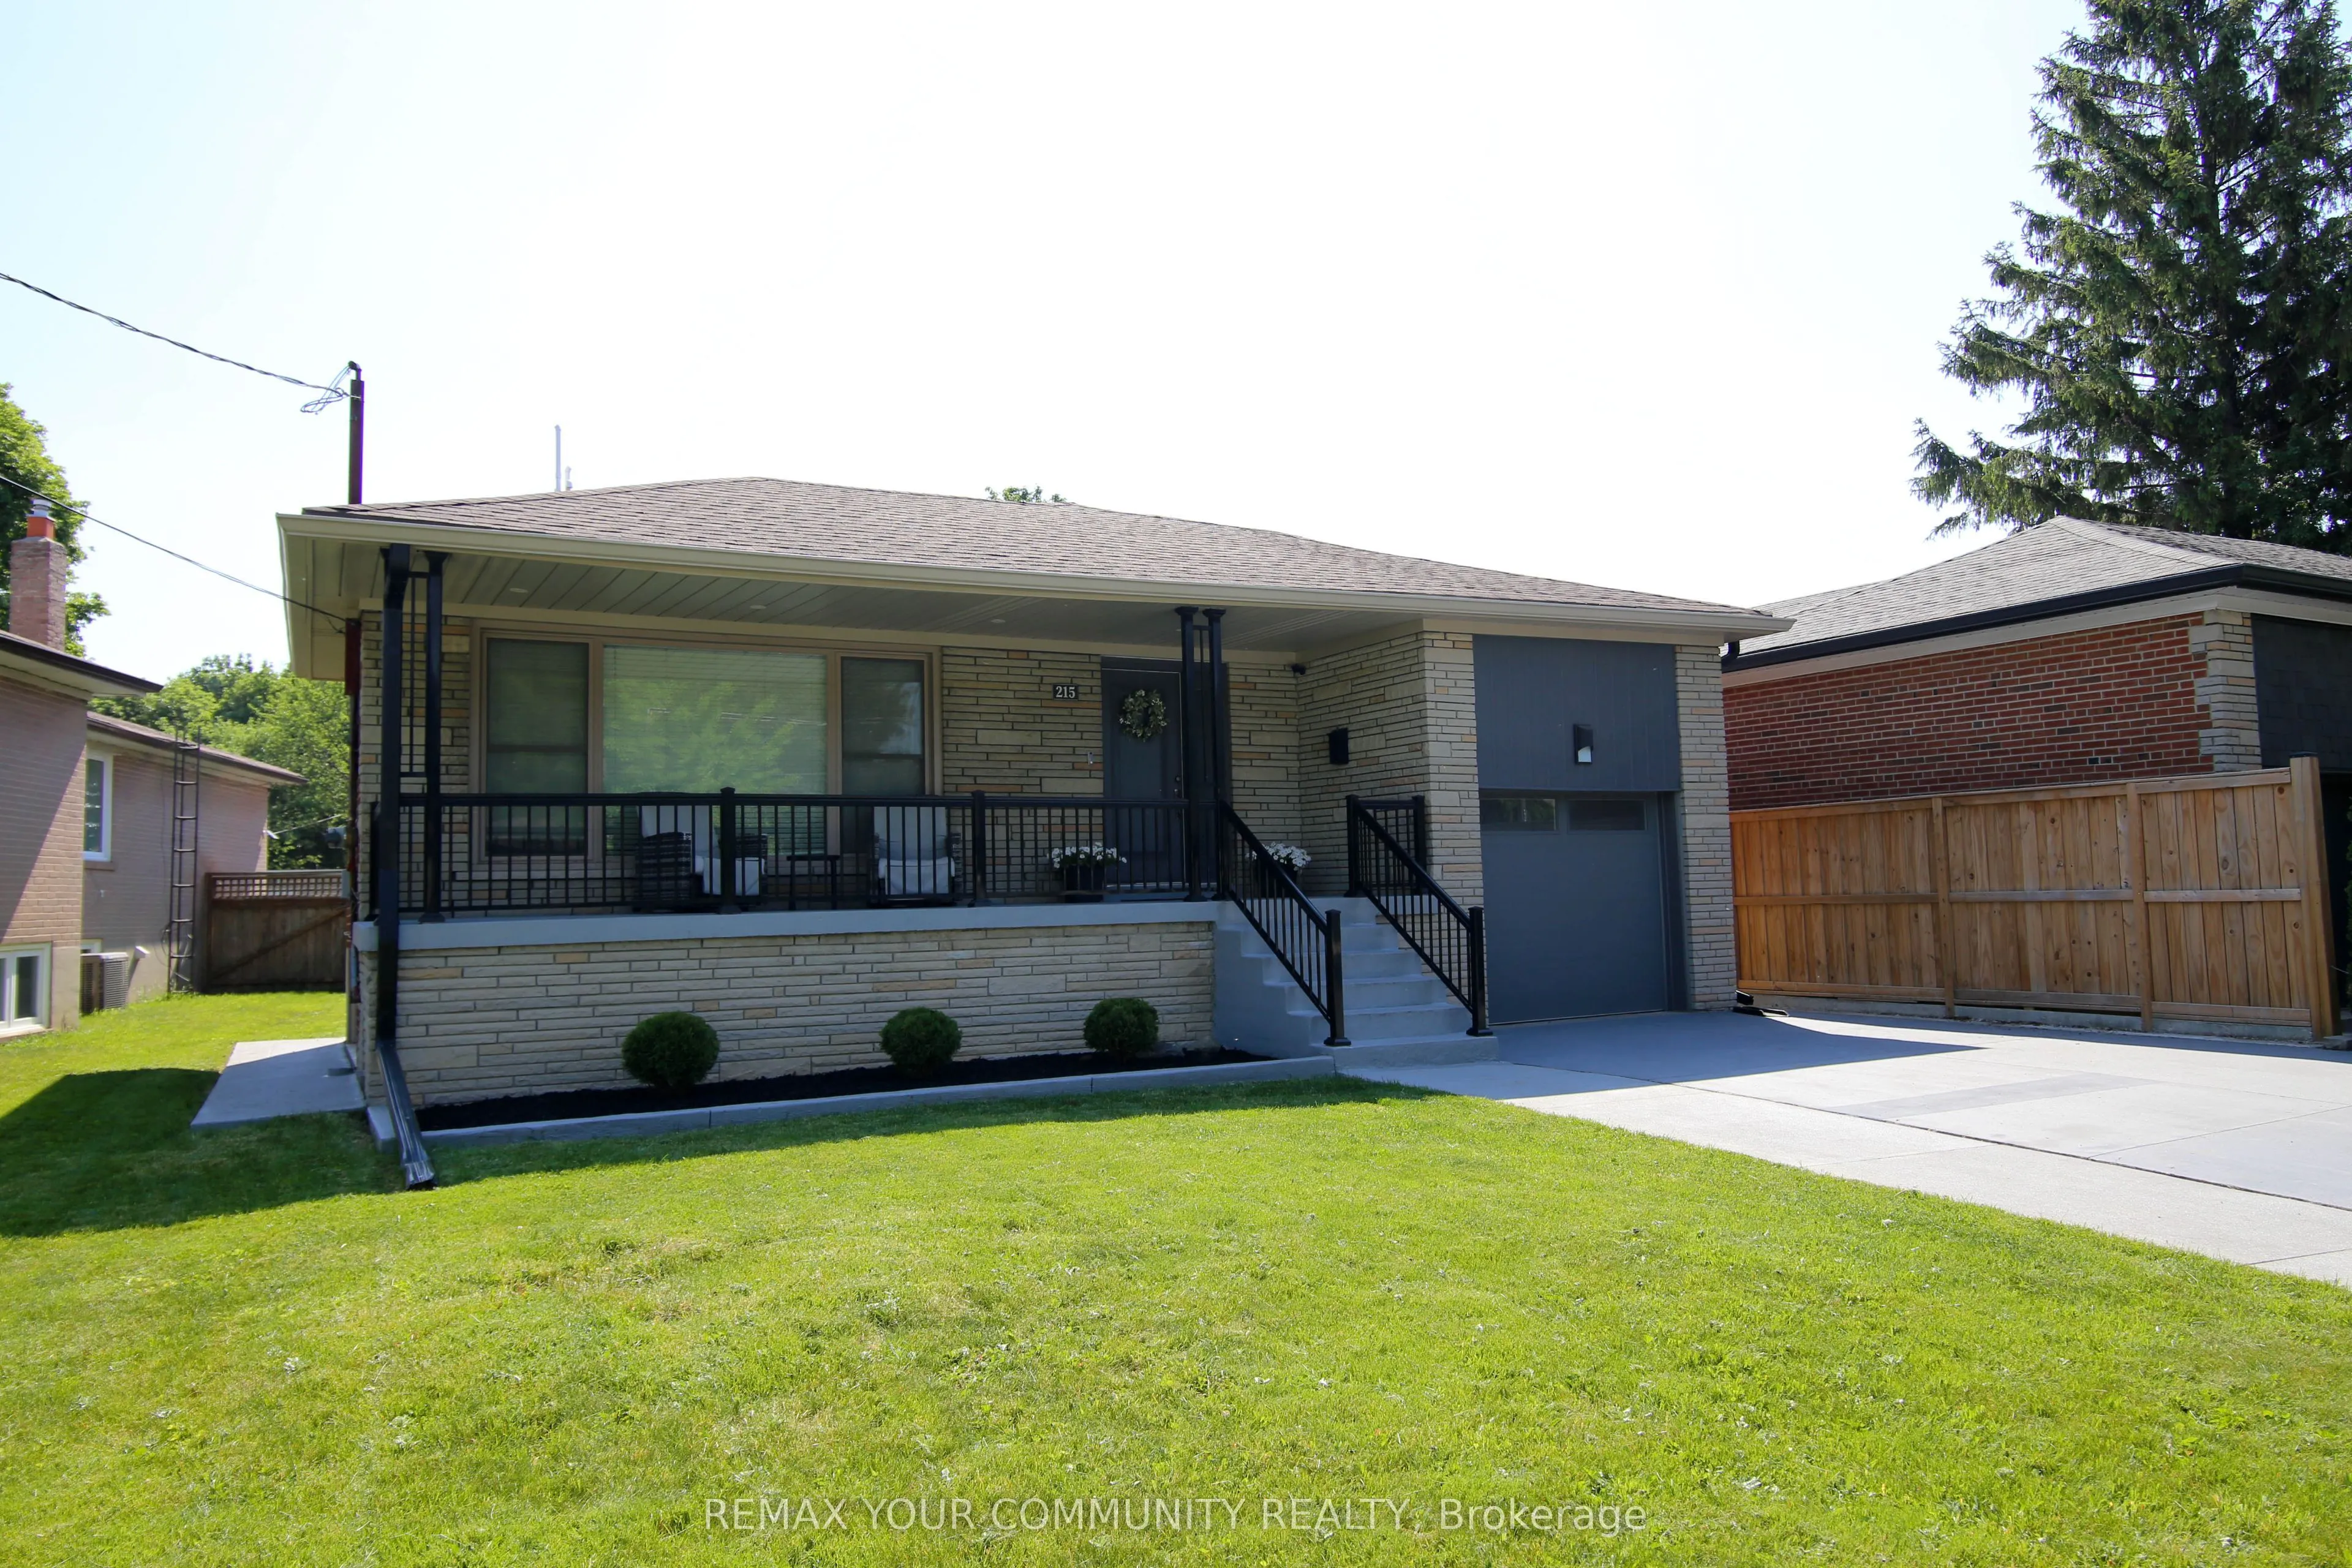
Sign In or Create a Free Account to see full details of this property
Key Facts
Key facts for 215 Honiton Street
Property Type
House, Bungalow
Parking
Attached 1 garage, 6 parking
MLS #
C13577252
Size
1100-1500 sqft
Basement
Finished
Listed on
2026-07-17
Lot size
53 x 191.89
Tax
$6,967 /yr
Days on Market
88
Approximate Age
-
Maintenance Fee
-
Description
Welcome to 215 Honiton Street. This immaculately kept Bungalow is on an estate size lot, in the extremely desirable neighborhood of Bathurst Manor. Surrounded by mature trees, the property provides exceptional privacy, expansive outdoor space and endless possibilities. The thoughtful design and layo...ut, provide Ample Storage and convenient living for both young families and downsizers alike. Enjoy the proximity to top rated schools, parks, shopping, dining and Transit. Whether you're ready to move in now or build your future Dream Home, this property offers you a special opportunity in an extremely desirable neighborhood in Toronto.
Full Property Details
Interior
Bedrooms
3
Bedrooms Plus
2
Total Bedrooms
5
Washrooms
2
Square Footage
1100-1500 sqft
Basement
Finished
Heating Source
Gas
Heating Fuel
Forced Air
Air Conditioning
Central Air
Family Room
No
Kitchens
1
Kitchens Plus
1
Total Kitchens
2
Fireplace Features
No
Bedrooms
3
Bedrooms Plus
2
Total Bedrooms
5
Washrooms
2
Square Footage
1100-1500 sqft
Basement
Finished
Heating Source
Gas
Heating Fuel
Forced Air
Air Conditioning
Central Air
Family Room
No
Kitchens
1
Kitchens Plus
1
Total Kitchens
2
Fireplace Features
No
Exterior
Depth
191.89
Front
53.19
Driveway
Private
Lot Size
53 x 191.89 ft
Pool
None
Parking Spaces
6
Total Parking Spaces
7.00
Parking Description
Attached
Garage Spaces
1
Depth
191.89
Front
53.19
Driveway
Private
Lot Size
53 x 191.89 ft
Pool
None
Parking Spaces
6
Total Parking Spaces
7.00
Parking Description
Attached
Garage Spaces
1
Building Description
Style
Bungalow
Home Type
House
Subtype
Detached
Property Orientation
East
Exterior Finish
Brick
Sewers
Sewers
Water Supply
Municipal
Possession Date
No Data
Style
Bungalow
Home Type
House
Subtype
Detached
Property Orientation
East
Exterior Finish
Brick
Sewers
Sewers
Water Supply
Municipal
Possession Date
No Data
Community
Community
Bathurst Manor
Community
Bathurst Manor
Taxes & Fees
Taxes
$6,967 /yr
Tax Year
2026
Occupancy
Owner
Taxes
$6,967 /yr
Tax Year
2026
Occupancy
Owner
Room Types
Bathroom
-
Dimensions 9.51 x 6.56 feet
62.39 sqft
Bedroom 2
-
Dimensions 9.84 x 10.17 feet
100.07 sqft
Bedroom 3
-
Dimensions 11.15 x 10.17 feet
113.4 sqft
Dining Room
-
Dimensions 11.48 x 11.15 feet
128 sqft
Kitchen
-
Dimensions 16.08 x 10.5 feet
168.84 sqft
Living Room
-
Dimensions 18.37 x 12.47 feet
229.07 sqft
Primary Bedroom
-
Dimensions 11.15 x 14.11 feet
157.33 sqft
Similar Properties(No results)
Mortgage Calculator
Calculate your estimated monthly mortgage payment
Price
$1,575,000
$
%
%
Total cost of mortgage
$0
Monthly payment
By clicking Save, we will calculate your estimated mortgage for all properties using the saved values (down payment percentage, interest rate, and amortization).
The accuracy and applicability of this calculator are not guaranteed.